Description
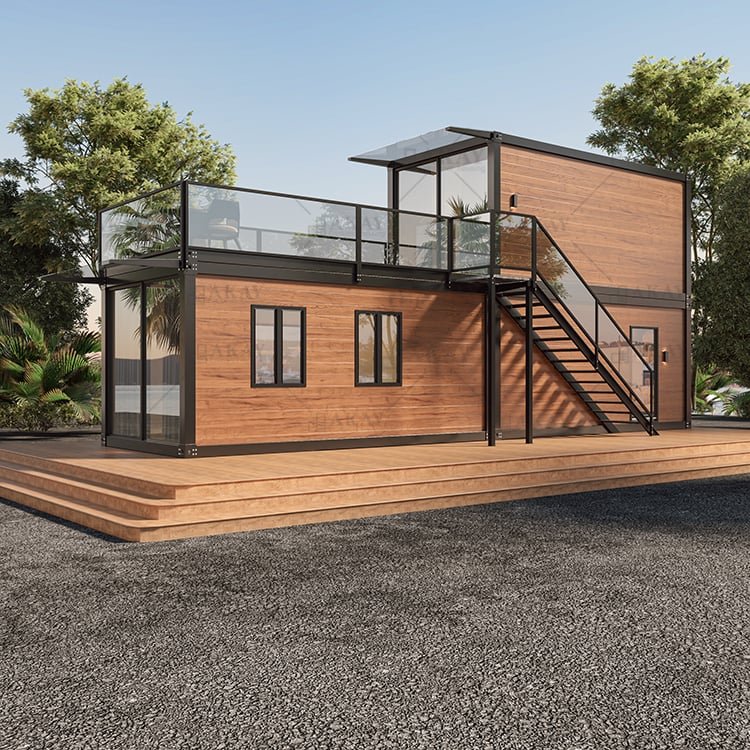
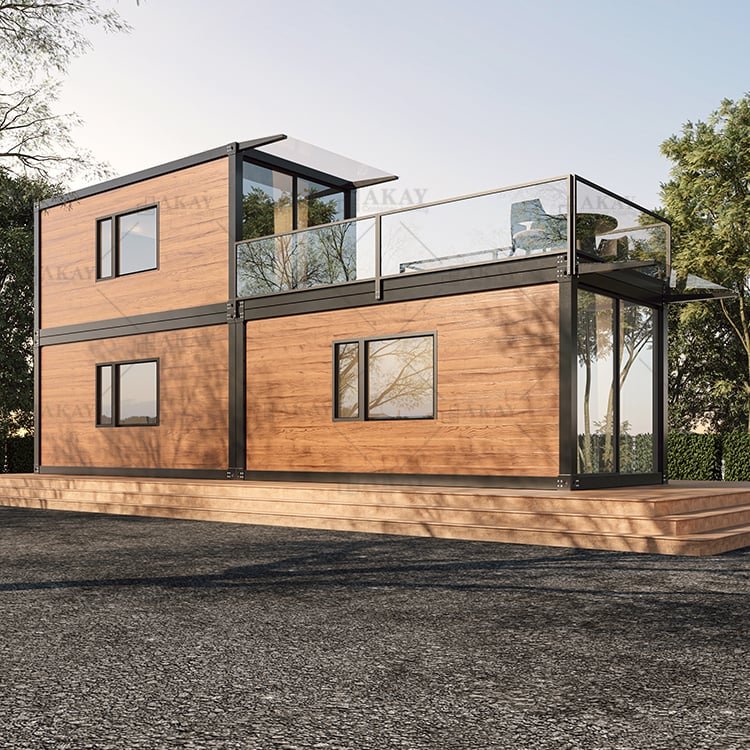
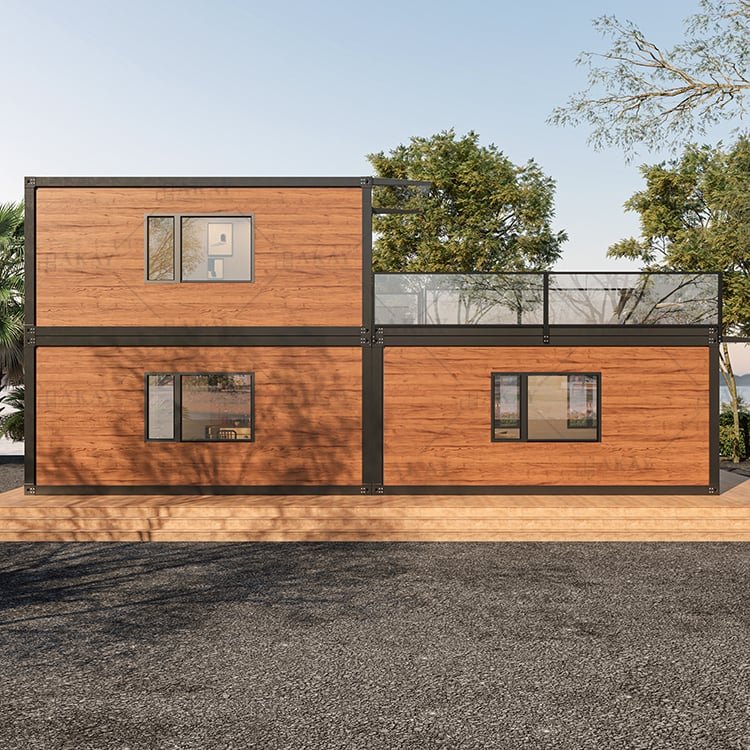
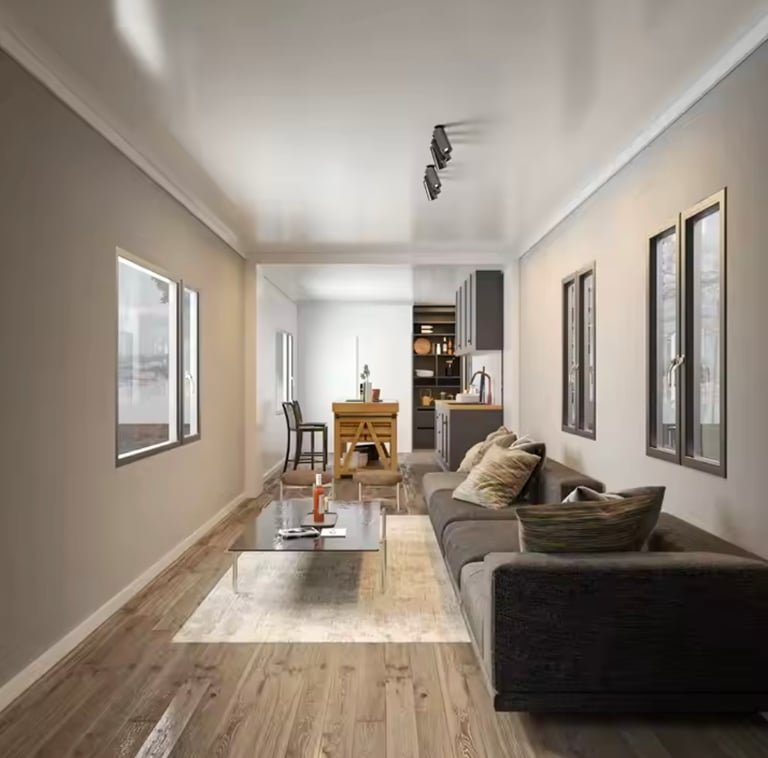
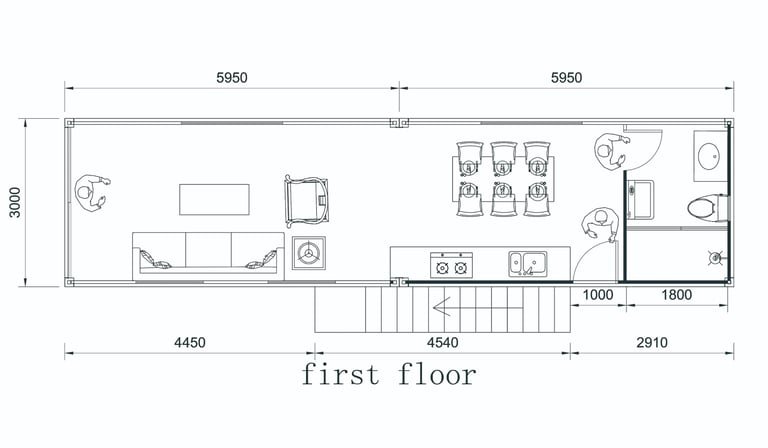
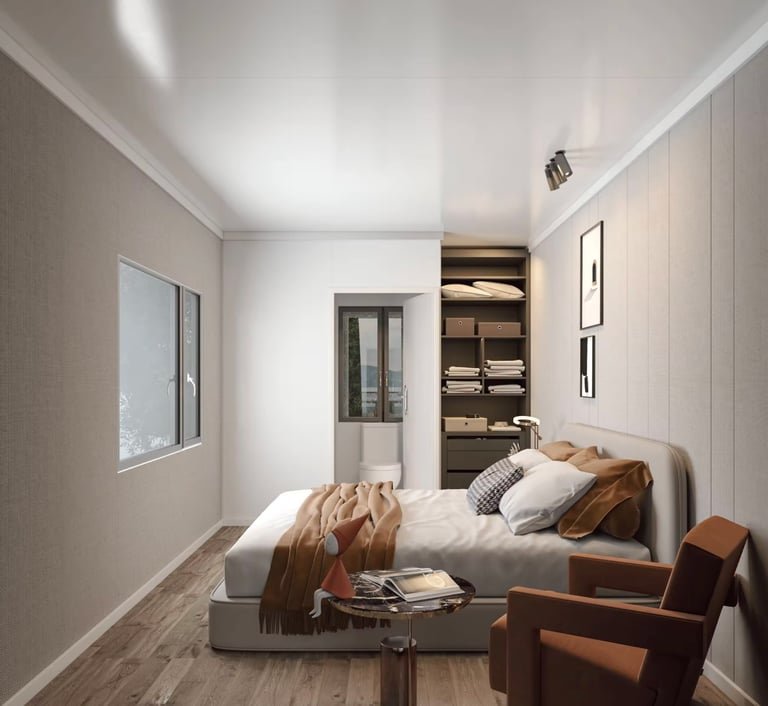
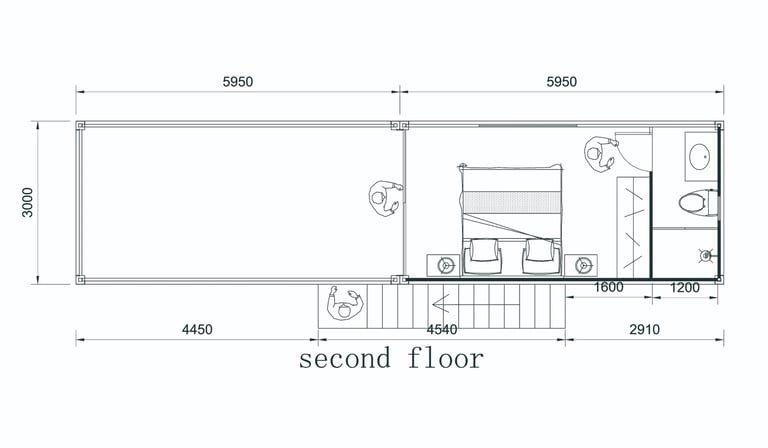
1BHK Duplex Container Home with Rooftop Deck – fully furnished and move-in ready. This two-story prefab container house delivers approximately 384 square feet of conditioned living space across two levels, plus a 190 square foot rooftop deck reached by an exterior stair – 592 square feet of usable space in total. Structure. A 2.3mm galvanized steel frame with bolt-together connectors (no site welding), EPS sandwich wall panels for insulation, an 18mm MGO board floor base and a 1.5mm galvanized square pipe bottom purlin. Overall module dimensions are 5910mm long x 3010mm wide x 2710mm high (19′-5″ x 9′-11″ x 8′-11″) per floor, with 2500mm (8′-2″) finished interior ceiling height and 5680mm x 2780mm clear interior dimensions. Ground floor. Open-plan living room with an L-shaped sectional, glass coffee table and entertainment center; dining area with table, chairs and pendant lighting; a fully fitted modular kitchen with soft-close cabinetry, integrated sink, counter space and essential appliances; and a complete bathroom with modern fixtures. Light wood-look flooring throughout. Upper floor. Bedroom with a queen bed and mattress, built-in wardrobe, bedside tables and reading chair; a second complete bathroom; premium vinyl flooring; and direct access to the rooftop deck. Included. Every fixture, fitting and furniture item shown is included – living, dining, bedroom and kitchen packages, staircase and railings, all doors and energy-efficient plastic-steel windows, a steel security entry door, pre-installed electrical conduits, an integrated drainage system, assembly hardware and the installation manual. Permit ready. Each unit ships with a full drawing set: floor plans for both levels, elevations, a cross section, and structural, foundation, electrical and plumbing plans. Professional installation is recommended; site preparation, foundation and utility connections must meet local codes. Delivery. Free nationwide delivery is included, with assembly and delivery running 10 to 14 business days from deposit.
Key Features & Highlights
- Fully furnished two-story duplex – arrives move-in ready
- Approx. 576 sq ft conditioned living space over two levels
- 176 sq ft rooftop terrace over the living room with guardrail and exterior stair access
- Open-plan living, six-seat dining and modular kitchen on Level 1
- 1 bedroom with queen bed and walk-in wardrobe on Level 2
- 2 full bathrooms – one per level, stacked on a single plumbing riser
- Separate utility bay with washer connection and water heater
- 3 bolt-together modules: two side by side per floor plate, one stacked above
- 2.3mm galvanized steel frame with bolt-together assembly (no welding)
- EPS sandwich panel walls with 18mm MGO board flooring
- Energy-efficient plastic-steel windows and steel security entry door
- Pre-installed electrical conduits and integrated drainage
- Cedar-look exterior cladding
- Free nationwide delivery included
Specifications & Layout
- Manufacturer/Brand: Outback Shipping Containers
- Category: Container Homes
- Size: 40ft
- Bedrooms: 1
- Bathrooms: 2
- Dimensions: {‘width’: ‘118.1’, ‘height’: ‘213.4’, ‘length’: ‘468’}
- Condition: New
- Warranty: 12-month structural warranty
- Delivery: Free nationwide delivery – 10 to 14 business days from deposit
Reviews
There are no reviews yet.