Description
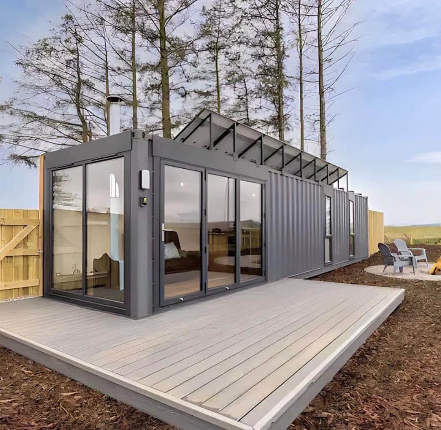
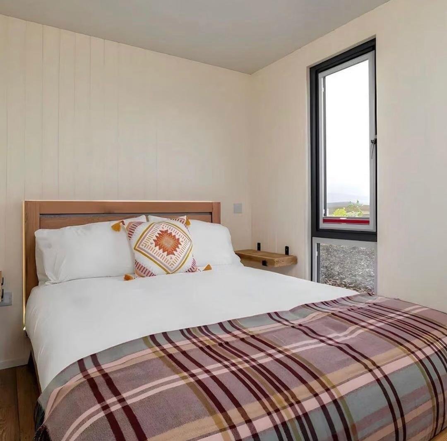
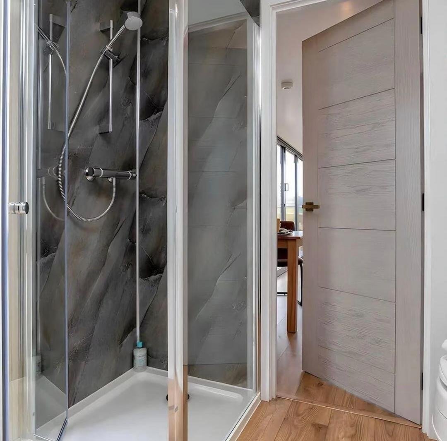
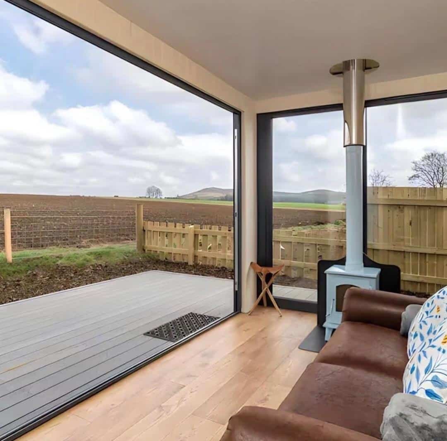
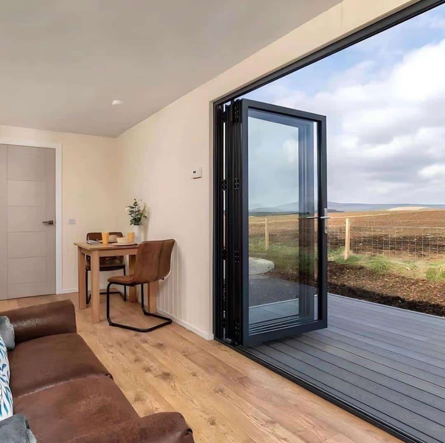
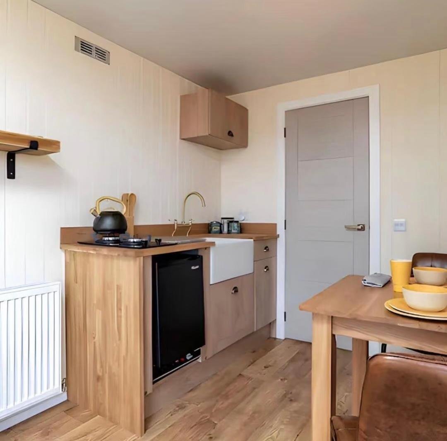
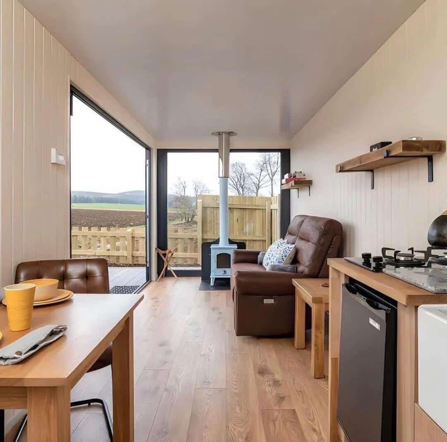
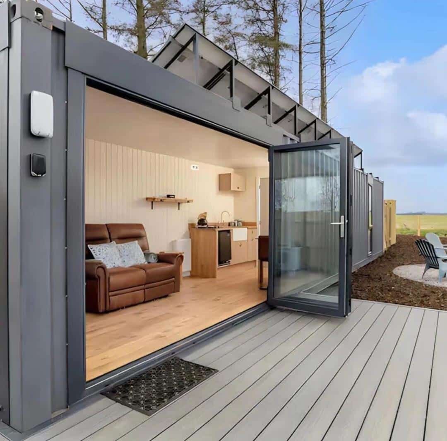
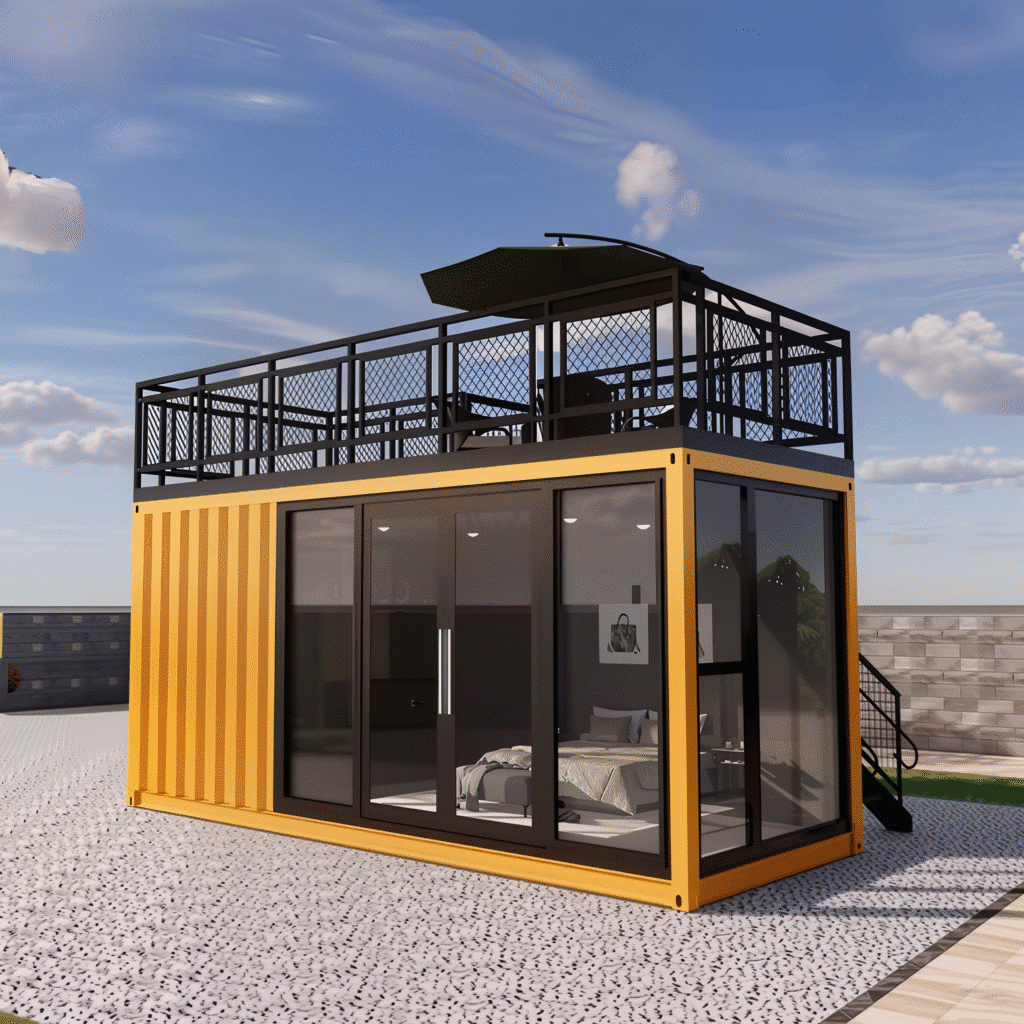
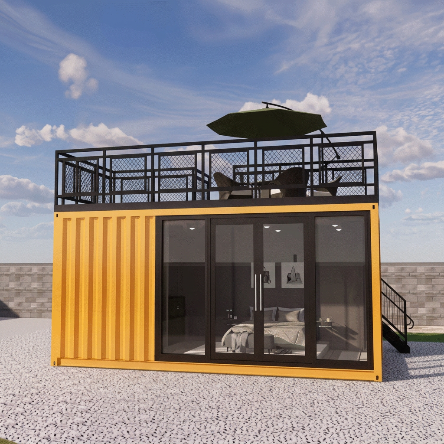
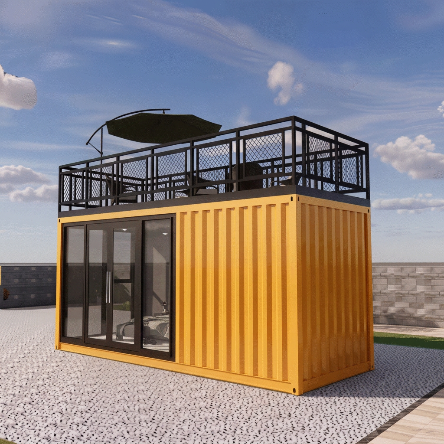
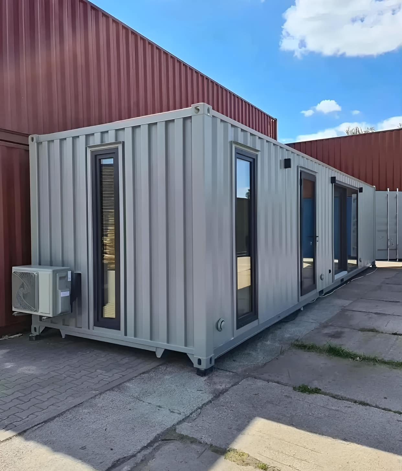
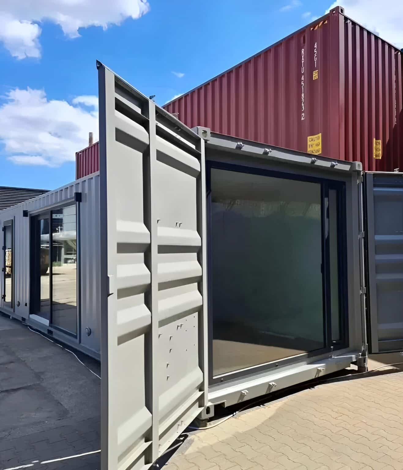
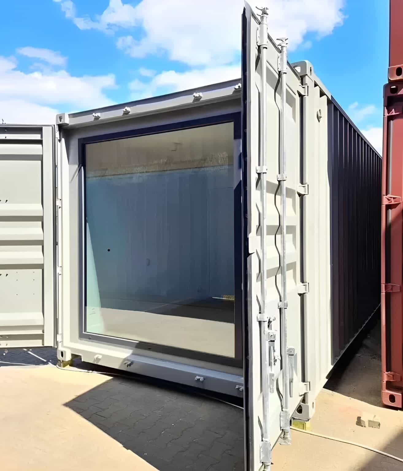
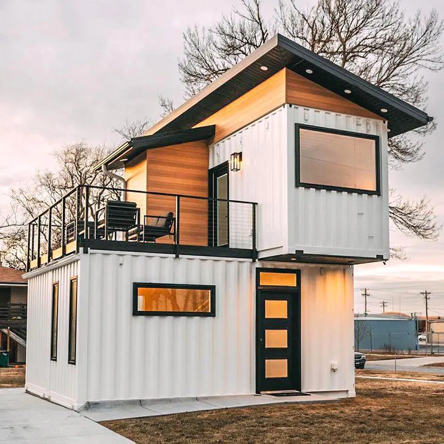
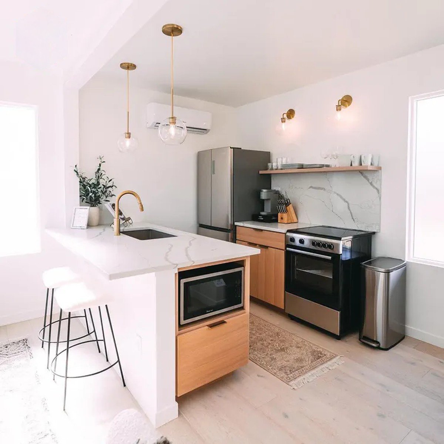
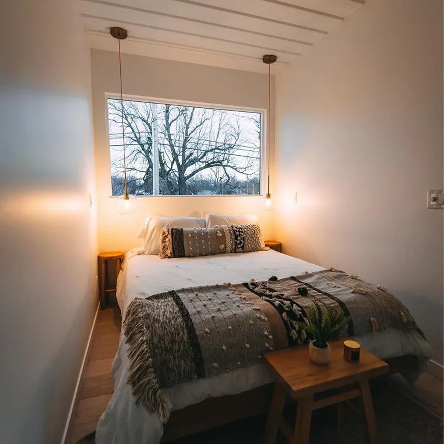
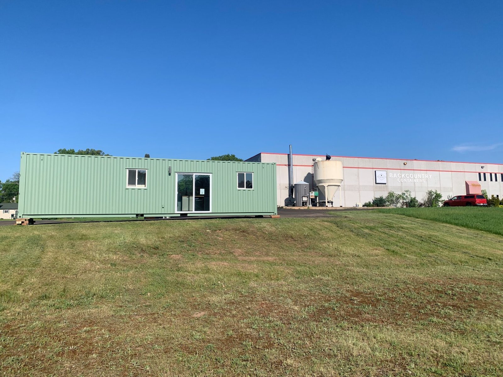
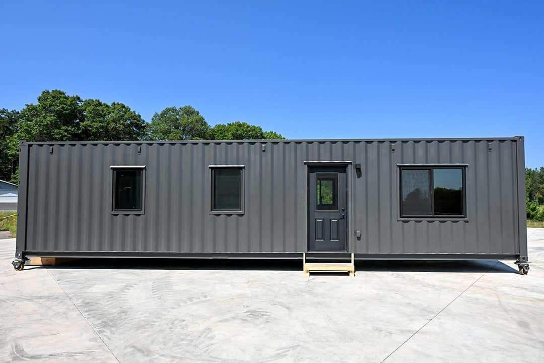
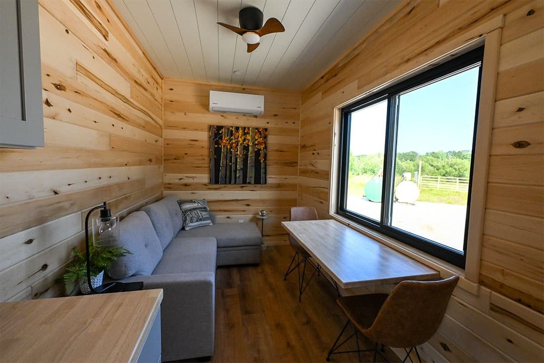
Modern Single-Storey Container House for Comfortable Sustainable Living Upgrade your lifestyle with this Modern Single-Storey Container House designed for families, vacation retreats, Airbnb investments, and eco-conscious homeowners seeking affordable luxury living. Combining sleek contemporary architecture with durable insulated steel construction, this prefab tiny Modern Single-Storey Container House delivers exceptional comfort, portability, and long-term durability. Built with premium materials and modern engineering standards, this fully furnished portable Modern Single-Storey Container House provides a spacious living environment with elegant interiors, integrated electrical and plumbing systems, and a large outdoor deck perfect for relaxation and entertainment. Whether you need a primary residence, guest house, cabin retreat, office space, or modular vacation property, this luxury prefab container home offers a versatile and cost-effective housing solution. Spacious Modern Design with Outdoor Deck This beautifully designed Modern Single-Storey Container House features a spacious open-concept interior with expansive glass windows and doors that maximize natural lighting and create a seamless indoor-outdoor connection. The large exterior deck provides additional living space ideal for: Outdoor dining Family gatherings Relaxation areas Airbnb guest experiences Garden or patio setups The minimalist architectural style blends perfectly with urban, suburban, coastal, mountain, and countryside environments. Fully Furnished Luxury Interior This prefab Modern Single-Storey Container House comes fully furnished with carefully selected interior finishes and modular furniture solutions to provide immediate move-in readiness. Interior Features Include: Modern bedroom setup Contemporary bathroom Functional kitchen area Dining space Integrated cabinetry Premium flooring Large insulated windows Energy-efficient lighting Smart space-saving layout Interior customization options are also available depending on client preferences and project requirements. Durable Weather-Resistant Construction Engineered for long-term performance, this container home is built using high-strength fireproof and weather-resistant light steel framing with insulated wall systems. Structural Benefits: Fire-resistant materials Wind-resistant engineering Snow-load rated structure Seismic-resistant construction Rust-resistant exterior coating Thermal insulation for energy efficiency The reinforced structure is suitable for various climates and environmental conditions across the United States and international markets. Integrated HVAC, Electrical & Plumbing Systems The Modern Single-Storey Container House is designed with integrated utility layouts for simplified installation and residential functionality. Utility Features: Electrical wiring layout Plumbing system integration HVAC compatibility Energy-efficient design Water system connections Appliance-ready setup HVAC installation assistance is available depending on project location and customer requirements. Portable and Easy to Install This Modern Single-Storey Container House is engineered for efficient transportation and fast installation, making it an excellent alternative to traditional home construction. Installation Advantages: Fast setup process Portable modular design Reduced construction delays Lower labor costs Simplified site preparation Expandable future modifications Professional installation guidance and assembly support are available. Ideal Applications This prefab Modern Single-Storey Container House is suitable for: Residential homes Vacation cabins Airbnb rentals Backyard guest houses Remote retreats Tiny home living Eco-friendly housing Rental investments Office spaces Off-grid living setups Technical Specifications Exterior Dimensions 20ft Container-Based Modular Structure Construction Material Fireproof and weather-resistant light steel frame with insulated wall panels Flooring Premium modern flooring finish Windows & Doors Large insulated tempered glass windows and sliding doors Interior Layout Single-storey open-concept layout with bedroom, bathroom, kitchen, and living area Exterior Features Spacious outdoor deck and modern minimalist façade Utilities Integrated plumbing and electrical layouts Installation Professional installation support available Furnishing Fully furnished interior included Mobility Portable modular structure Condition Brand new Shipping Information Delivery Free delivery included across eligible U.S. locations Processing Time 2 – 5 business days Estimated Delivery Time 4 – 10 business days Shipping Method Freight and specialized modular transport Installation Timeline Depends on site conditions and customization requirements What Clients Need to Know Before Purchase Buyer must ensure adequate land space and site accessibility for delivery. Local zoning laws and permit requirements may vary by city and state. Foundation preparation may be required depending on local regulations. Utility hookups may require licensed local contractors. Customization options may affect production timelines. Installation costs may vary based on project location and complexity. Why Choose This Modern Container Home? Fully furnished and move-in ready Luxury modern design Eco-friendly modular construction Durable insulated steel structure Spacious outdoor deck Portable and customizable Energy-efficient living solution Fast installation process Suitable for residential and investment use Affordable alternative to traditional housing Product Attributes Attribute Value Brand Lease Lane Containers Condition New Material Insulated Steel Frame Exterior Finish Modern Weather-Resistant Coating Home Type Prefab Container Home Style Modern Minimalist Furnished Yes Installation Support Available Portable Yes Deck Included Yes HVAC Compatible Yes Plumbing Included Integrated Layout Electrical Included Integrated Layout Weather Resistant Yes Fire Resistant Yes Wind Resistant Yes Eco-Friendly Yes Usage Residential | Airbnb | Vacation | Office Delivery Free Delivery Estimated Arrival 4 – 10 Business Days
Key Features & Highlights
- Fully finished turnkey interior – move-in ready
- Insulated to residential energy-code standards
- Pre-wired electrical with breaker panel and LED lighting
- Full bathroom with shower, vanity, and modern fixtures
- Kitchenette with cabinets, sink, and counter space

- Mini-split HVAC for year-round comfort
- Steel-frame construction – fire, wind, and pest resistant
- Delivered fully assembled – set-up in a single day
- Customizable floor plan, color, and finishes
- Free curbside delivery to eligible ZIP codes
Specifications & Layout
- Manufacturer/Brand: Outback Shipping Containers
- Category: Container Homes
- Size: 20ft
- Dimensions:
- Condition: New
- Delivery: Nationwide tilt-bed & flatbed delivery available across the U.S.
Reviews
There are no reviews yet.