Description
Trinity 100ft U-Shape Modular Container Home
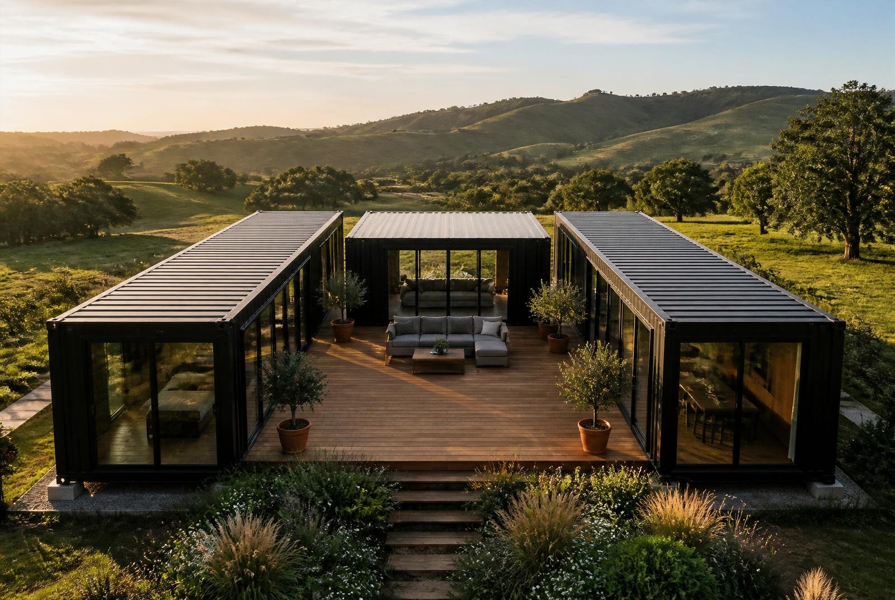
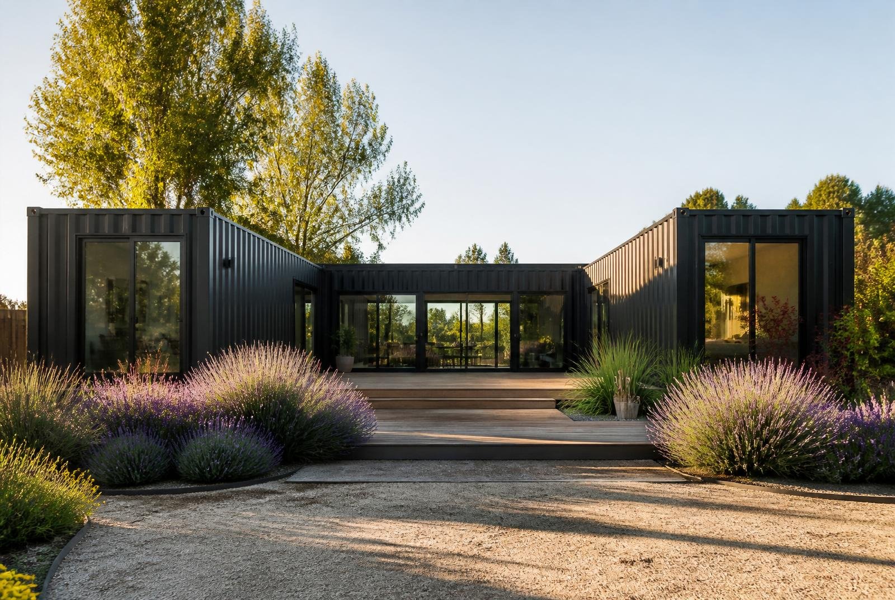
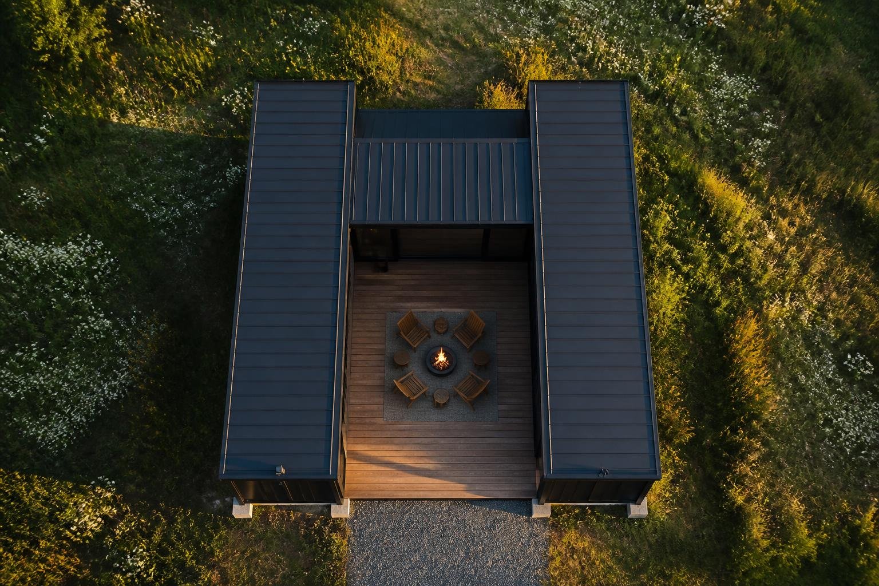
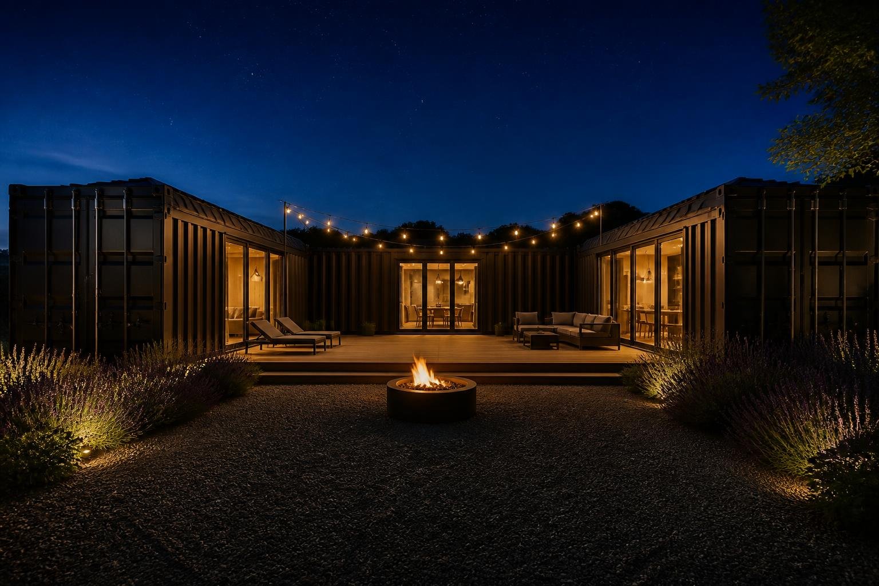
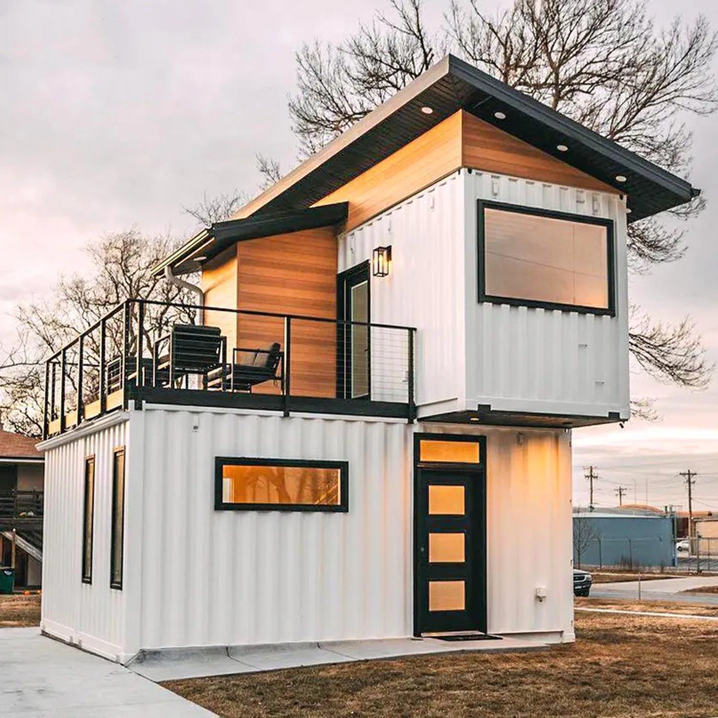
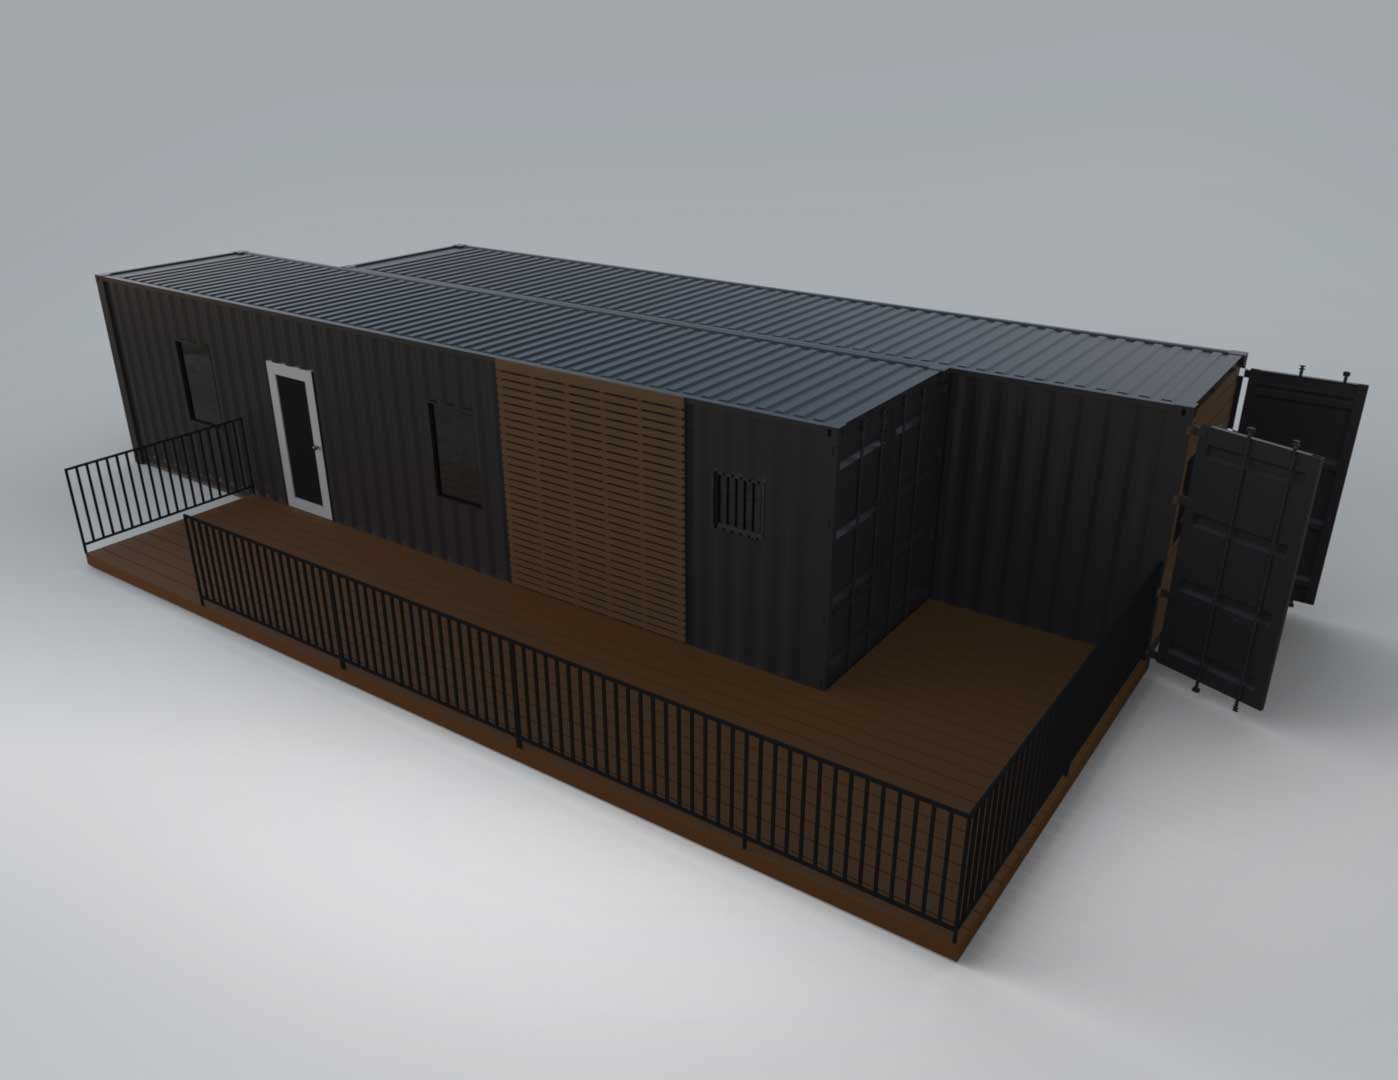
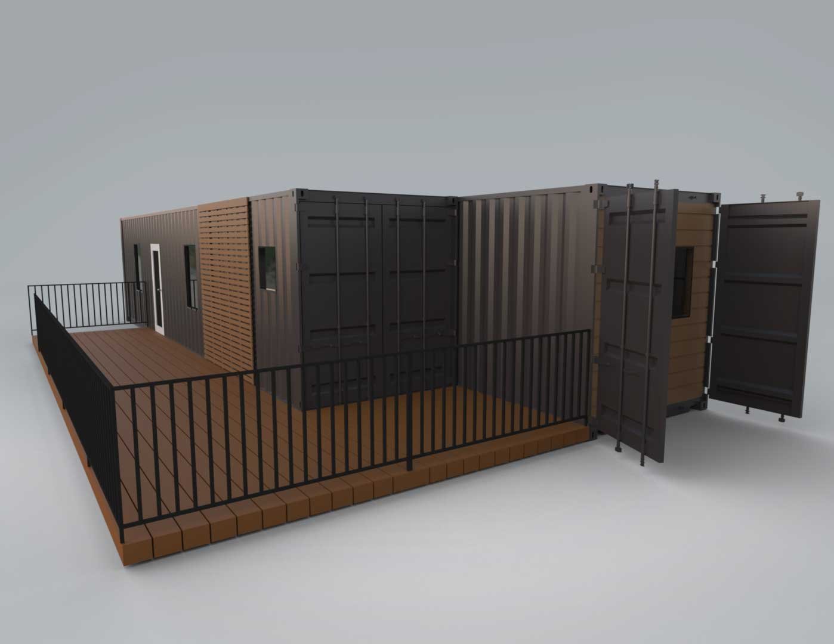
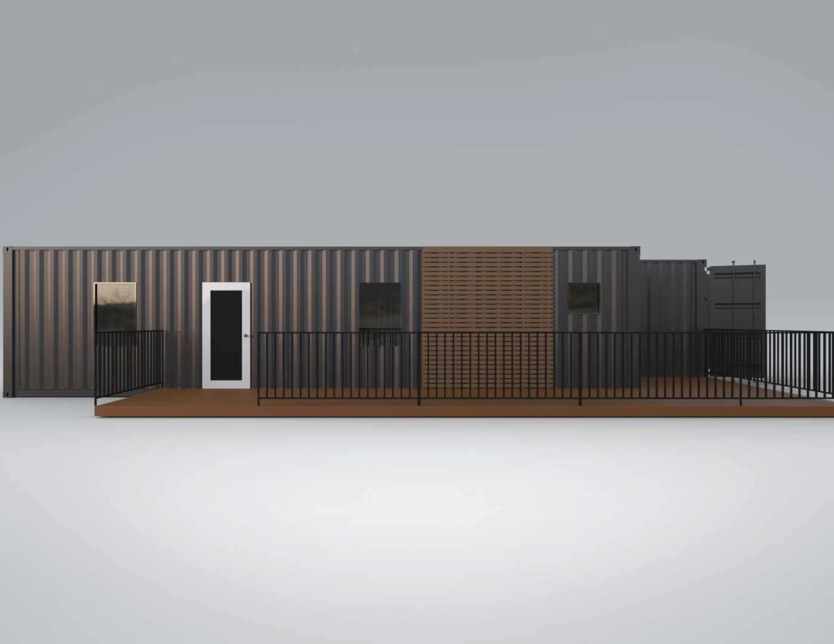
The Trinity is a fully finished, turnkey U-shape modular container home combining two 40ft high-cube shipping containers with a 20ft central unit arranged around a covered wood deck. Designed for full-time family living, luxury short-term rentals, guest houses, hunting retreats and off-grid getaways, it delivers two private bedroom/bathroom wings and a shared open-plan lounge in one factory-built package.
Floor Plan
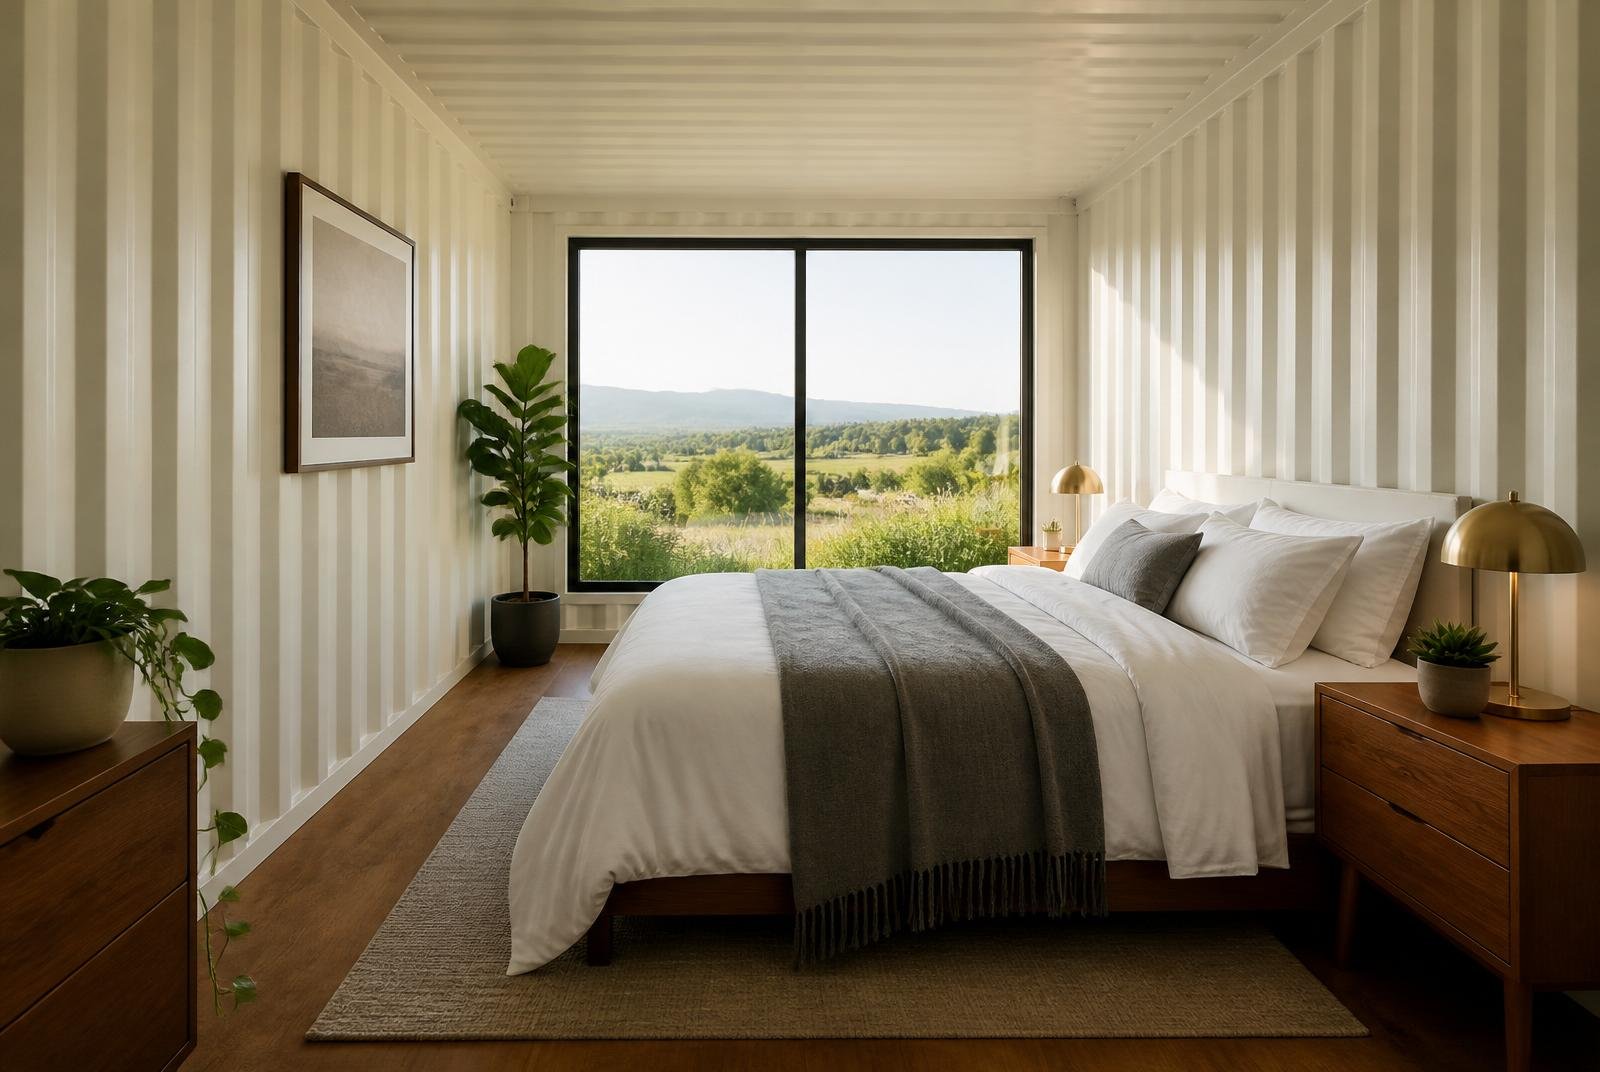
– Left 40ft wing: primary bedroom with picture window, full bathroom, hallway with storage
– Right 40ft wing: second bedroom, full bathroom, utility/pantry closet
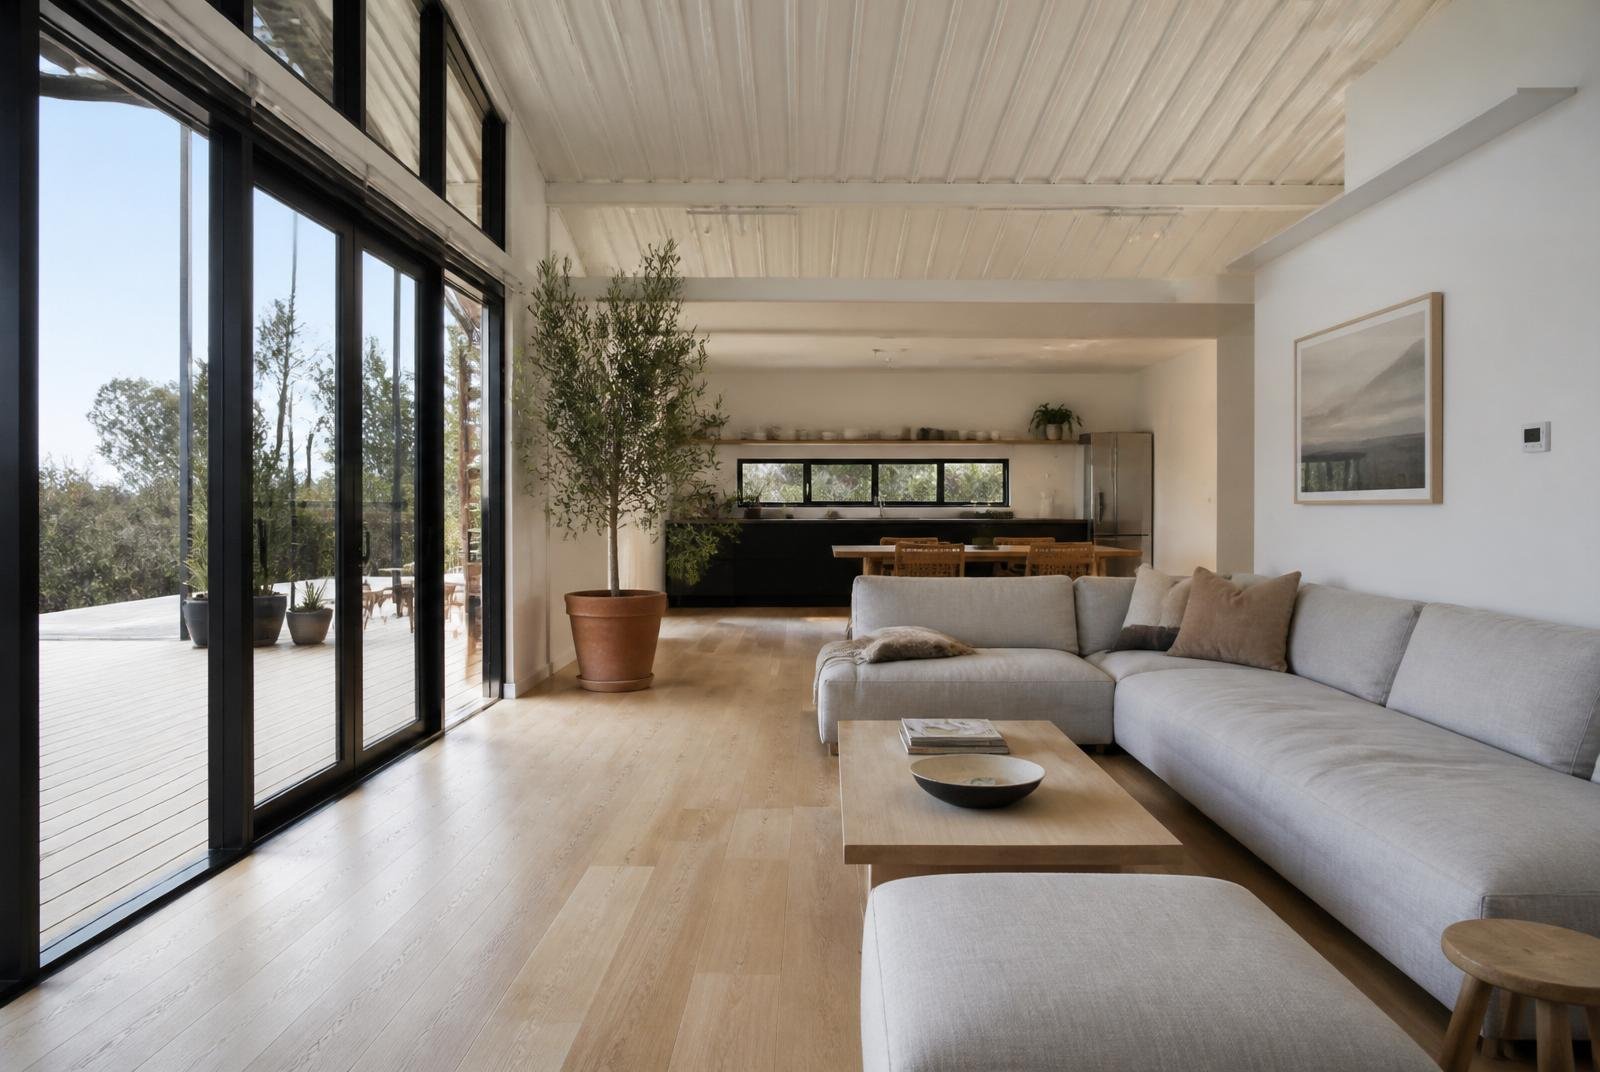
– Front 20ft unit: open-plan living room and kitchen – doors aligned with both 40ft containers so the space flows through as one great room
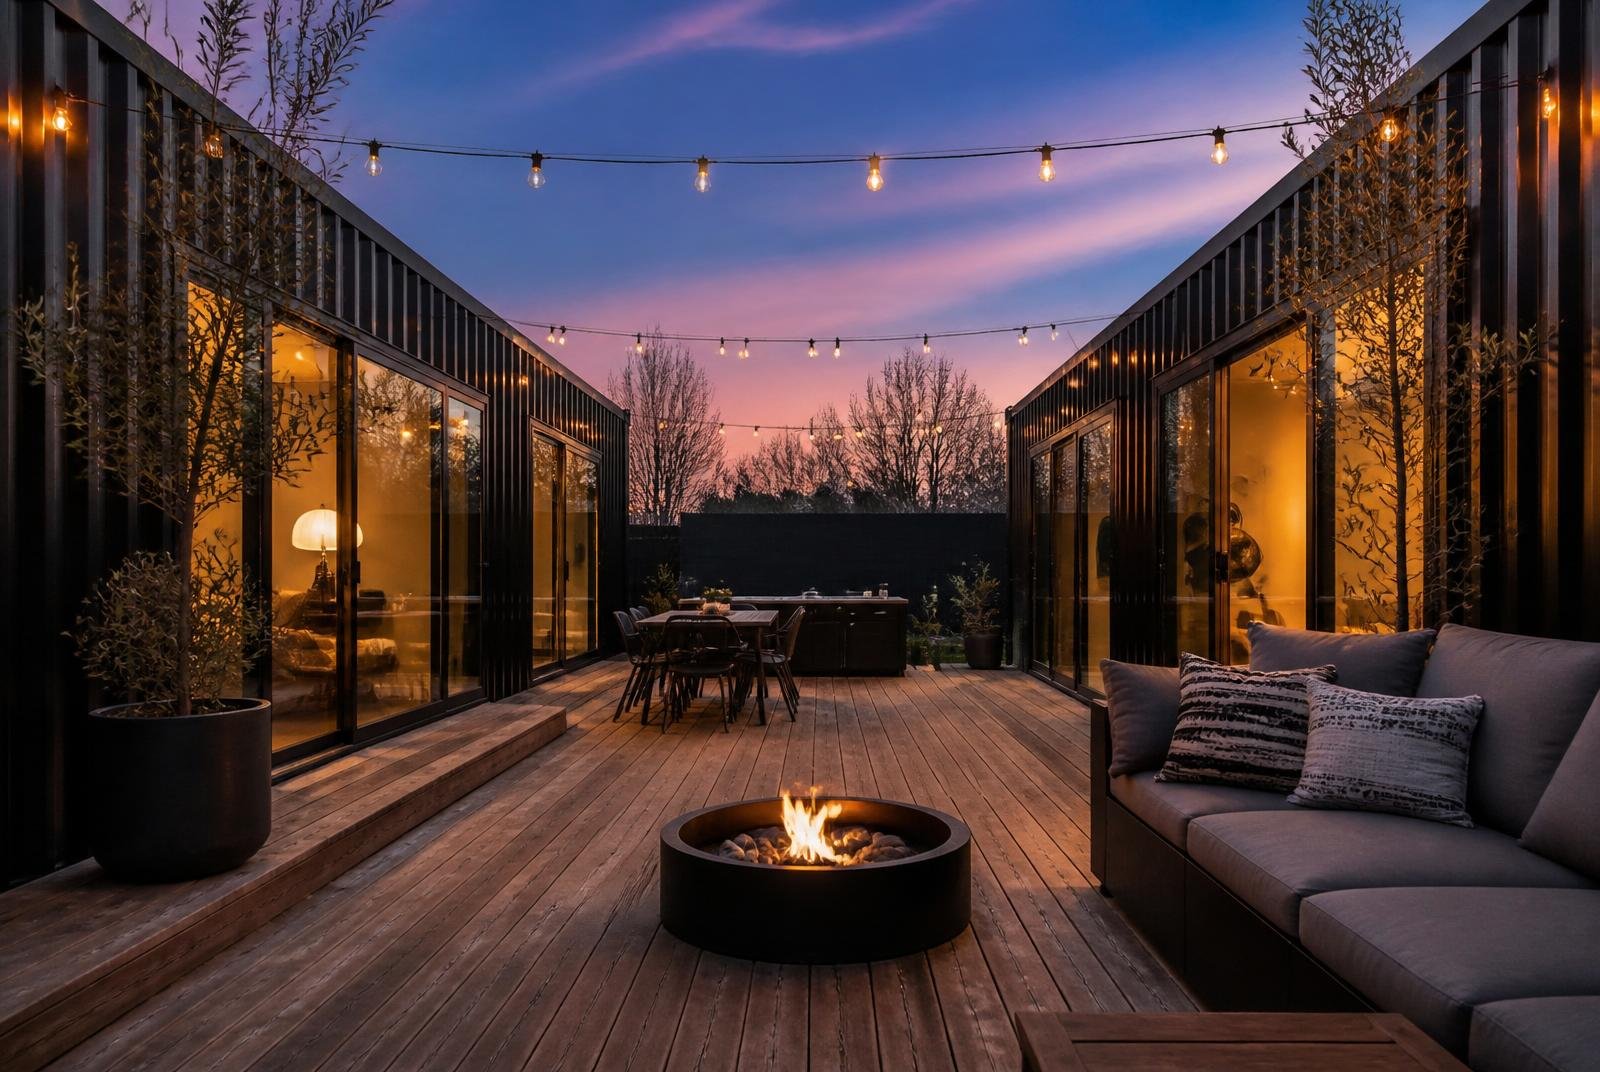
– Central covered wood deck between the two 40ft containers with steel-framed sliding glass doors
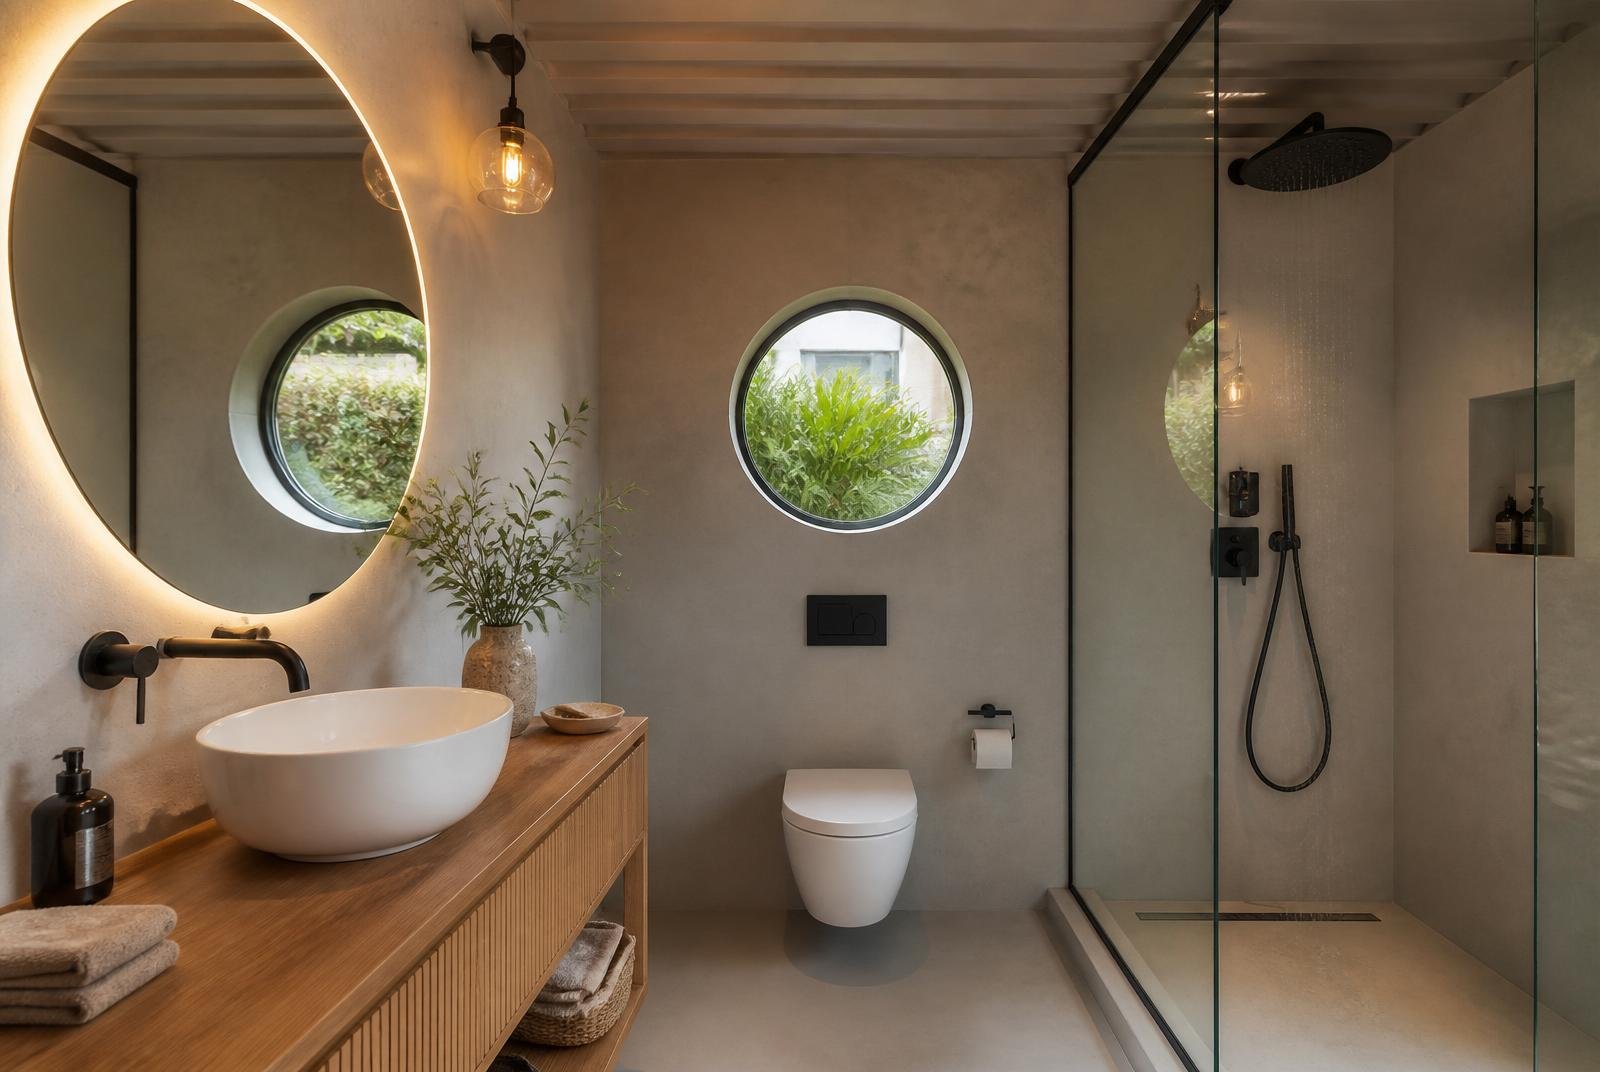
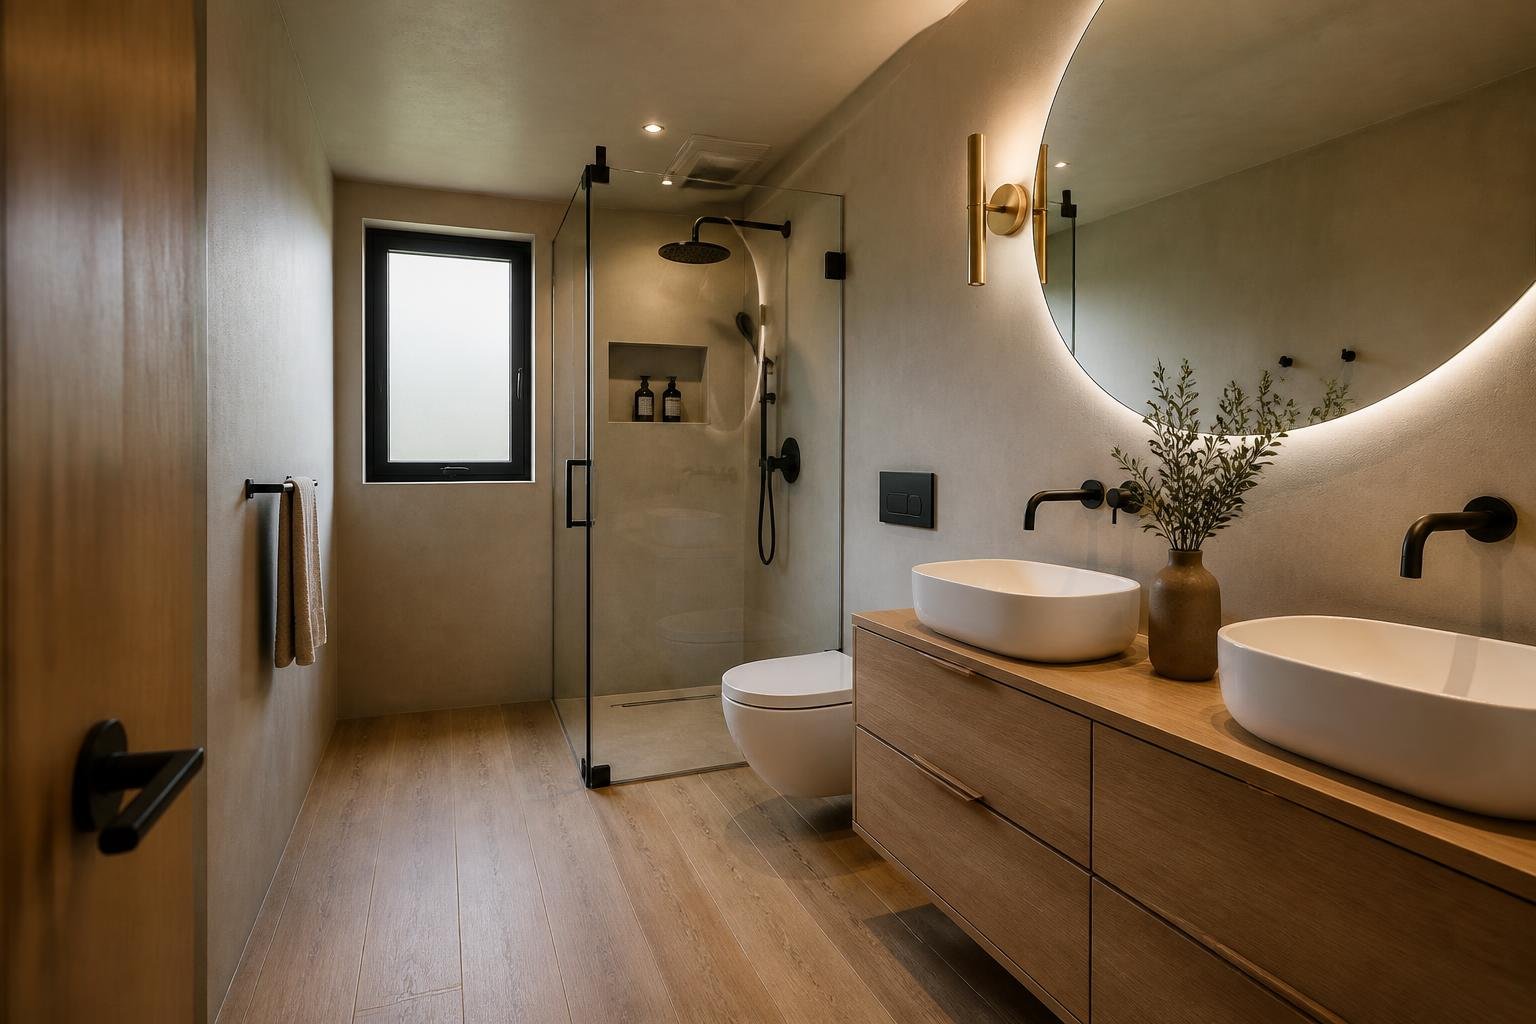
Bathrooms (One in Each 40ft Container)
– Walk-in glass shower with matte-black rain head
– Wall-hung toilet with concealed cistern
– Floating oak vanity, ceramic vessel sink, backlit round mirror
– Micro-cement walls, LVT flooring, exhaust ventilation
Kitchen
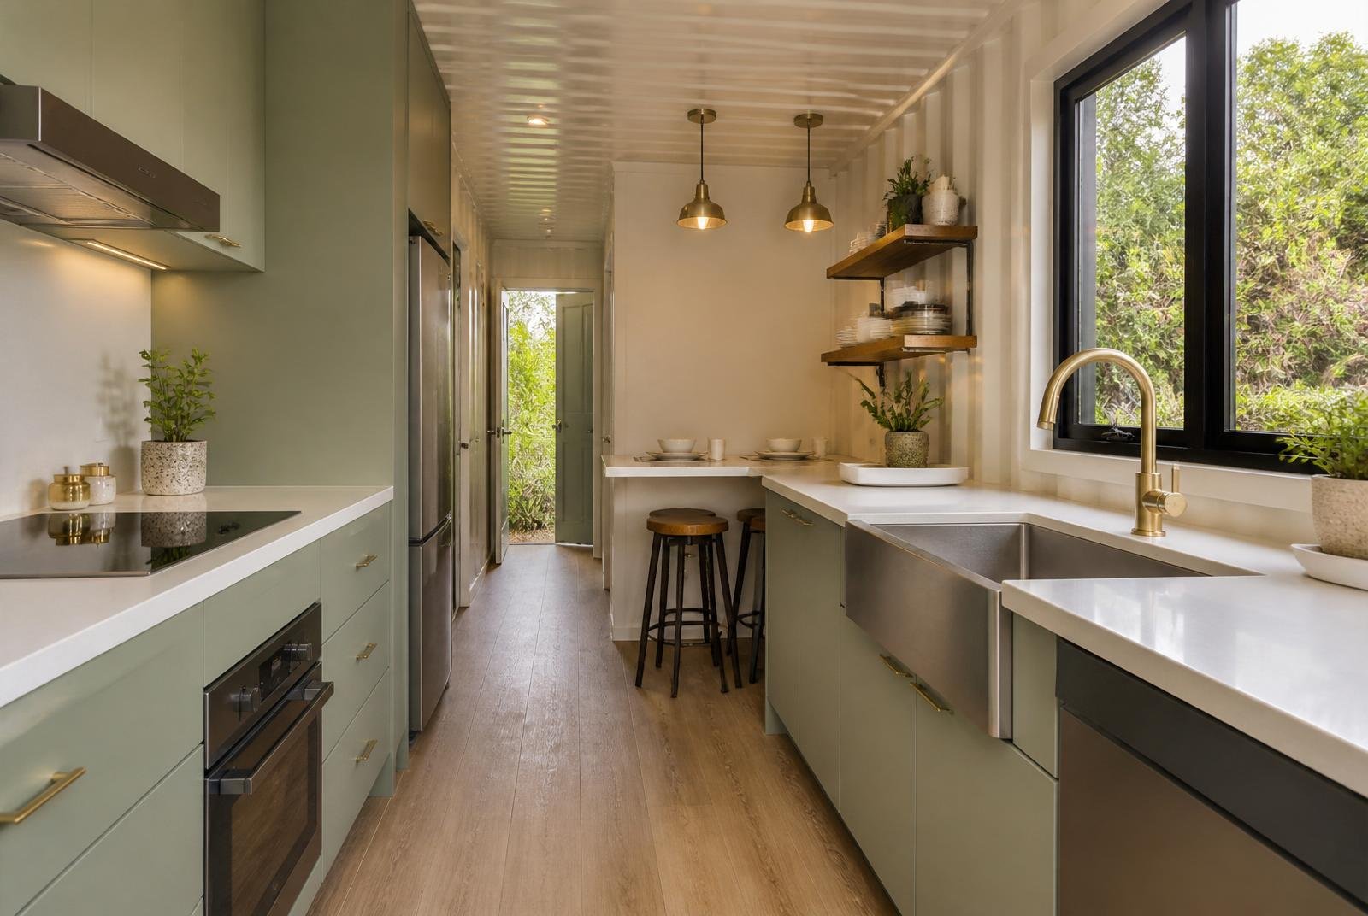
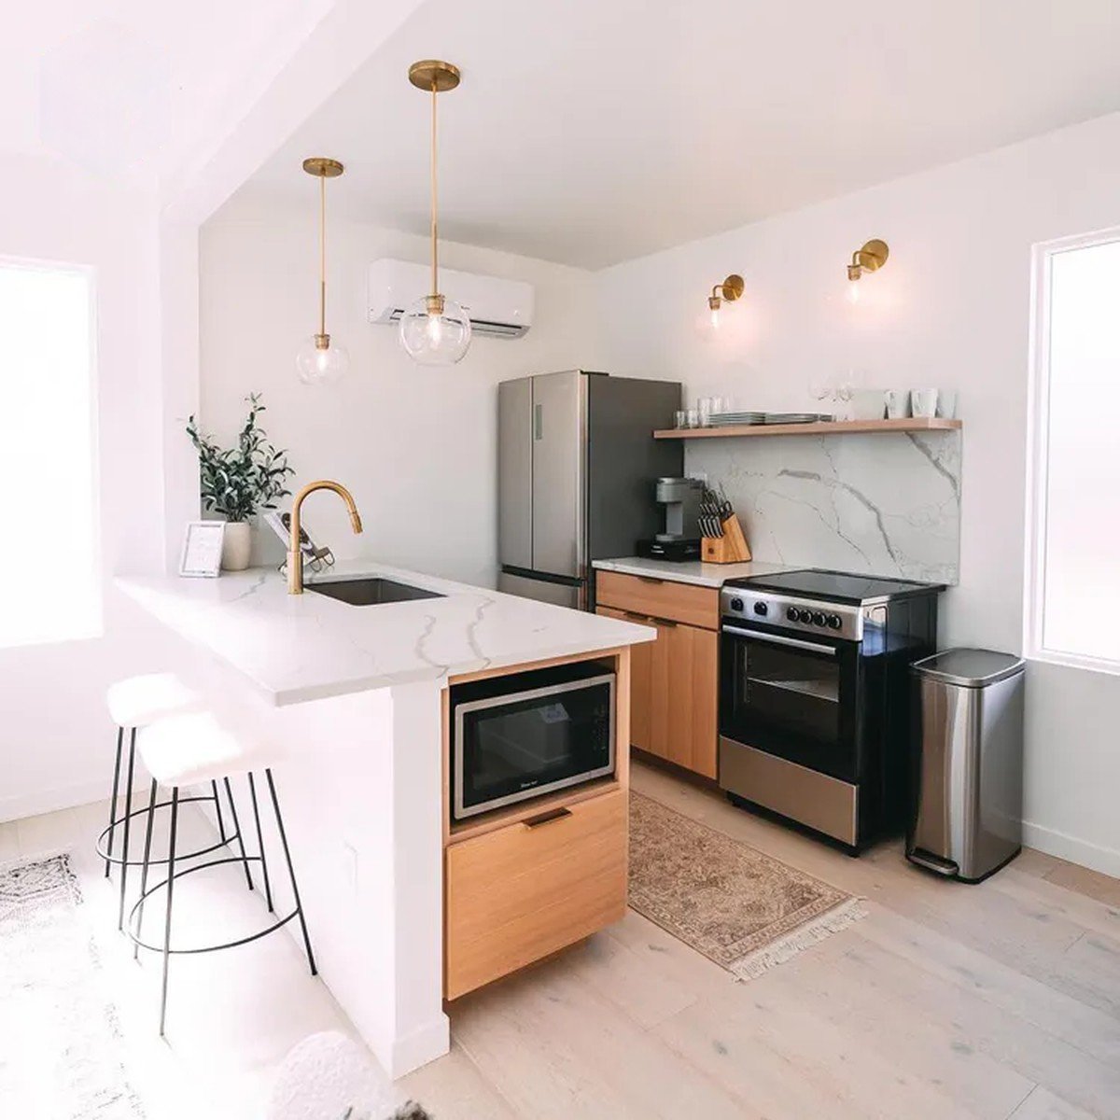
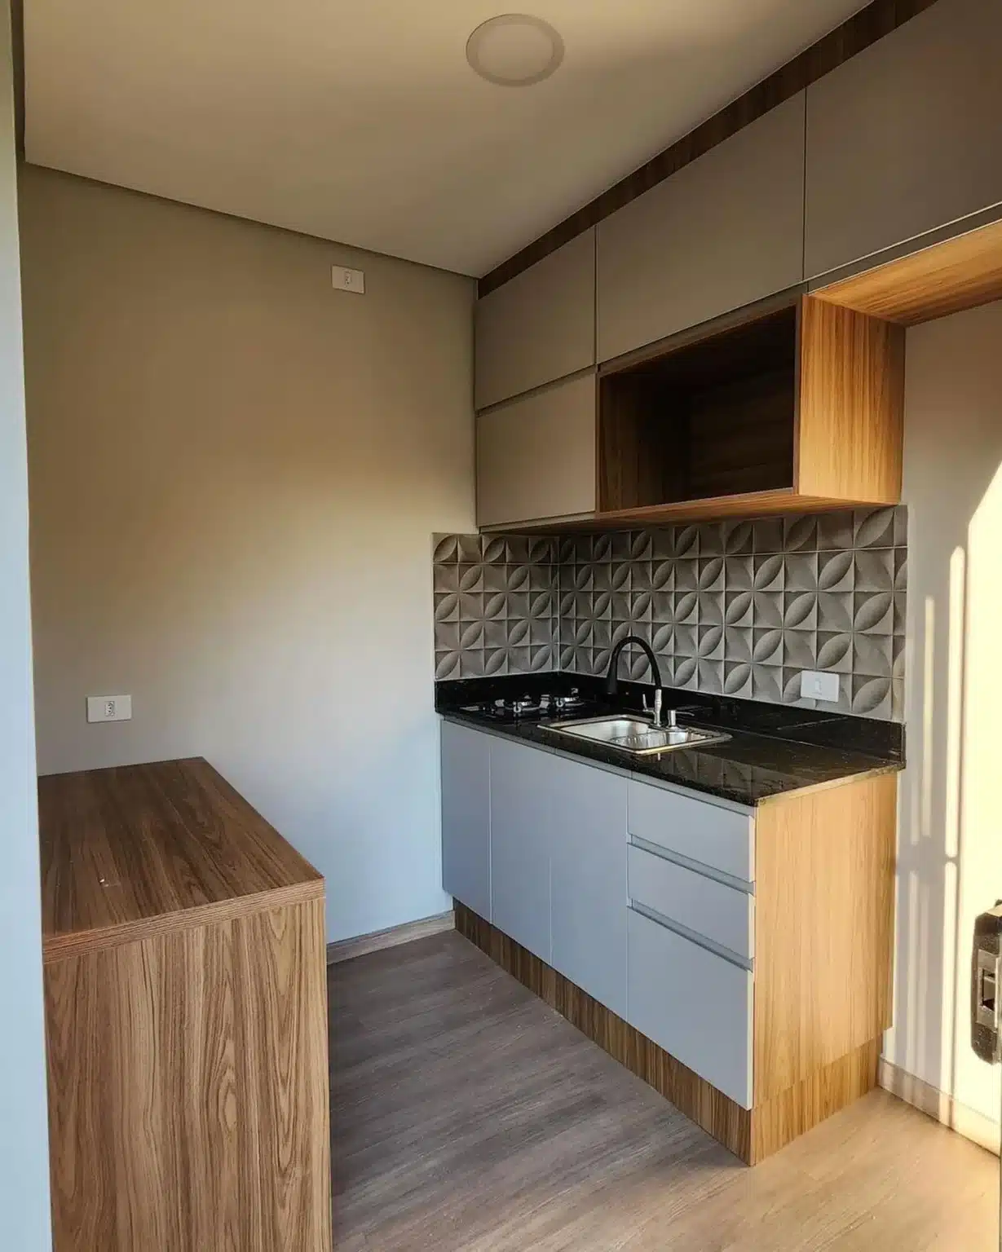
– Sage-green flat-panel soft-close cabinetry
– White quartz countertops and stainless farmhouse sink
– Brass gooseneck faucet, electric cooktop, integrated oven
– Breakfast bar with two wooden stools, floating open shelves
Living & Bedrooms
– Light oak luxury vinyl plank flooring throughout
– Grey linen sectional in central lounge
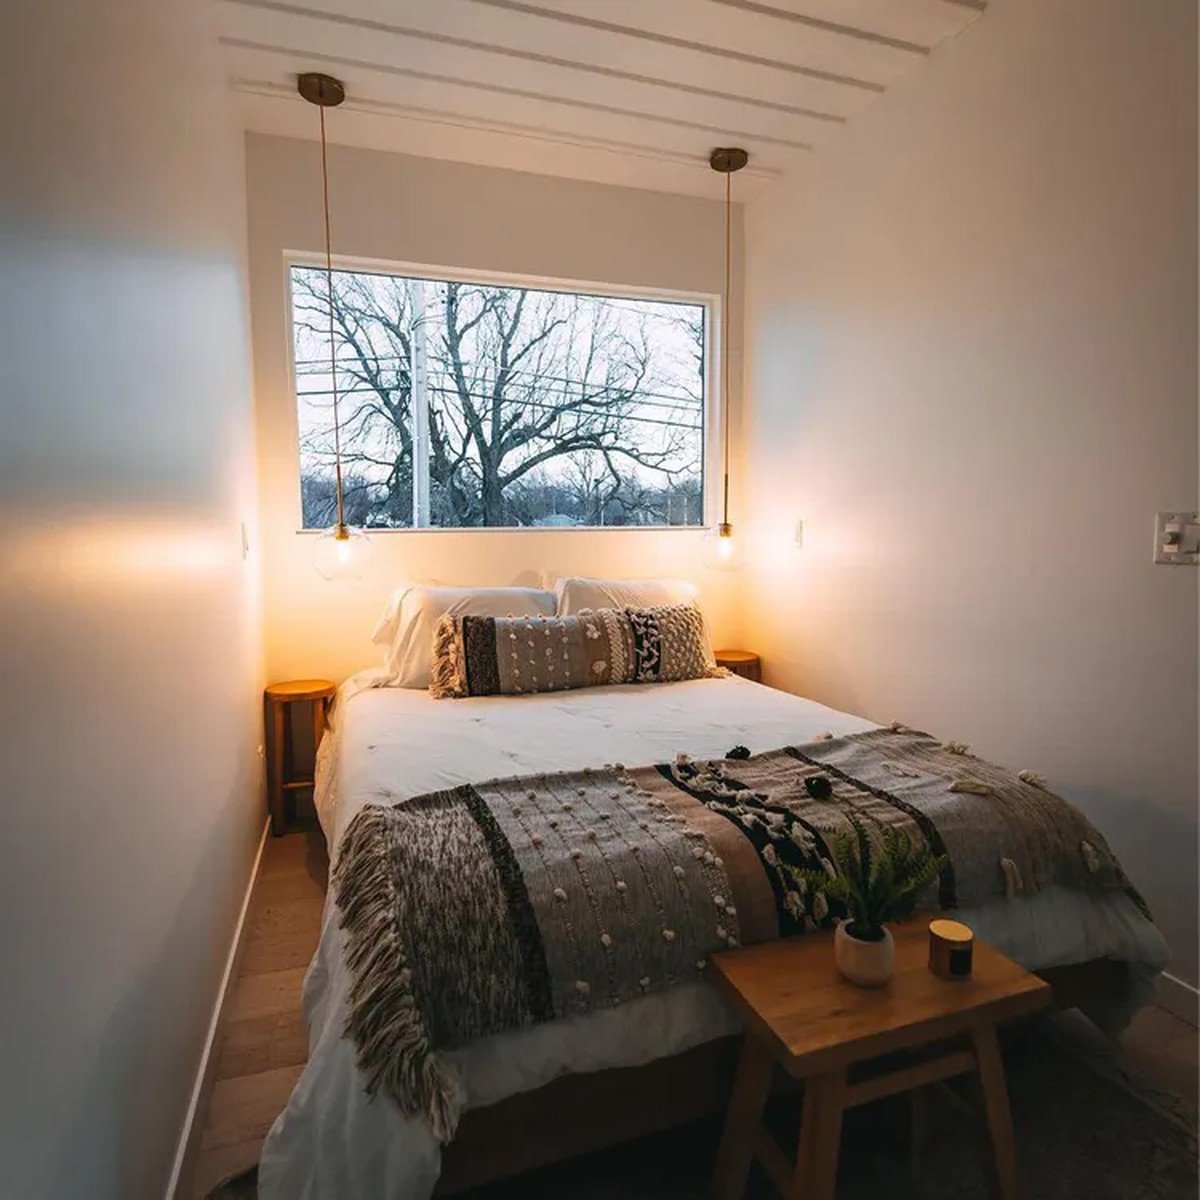
– Bedrooms with queen-bed clearance, night-stand plumbing for lamps, dimmable ceiling LEDs
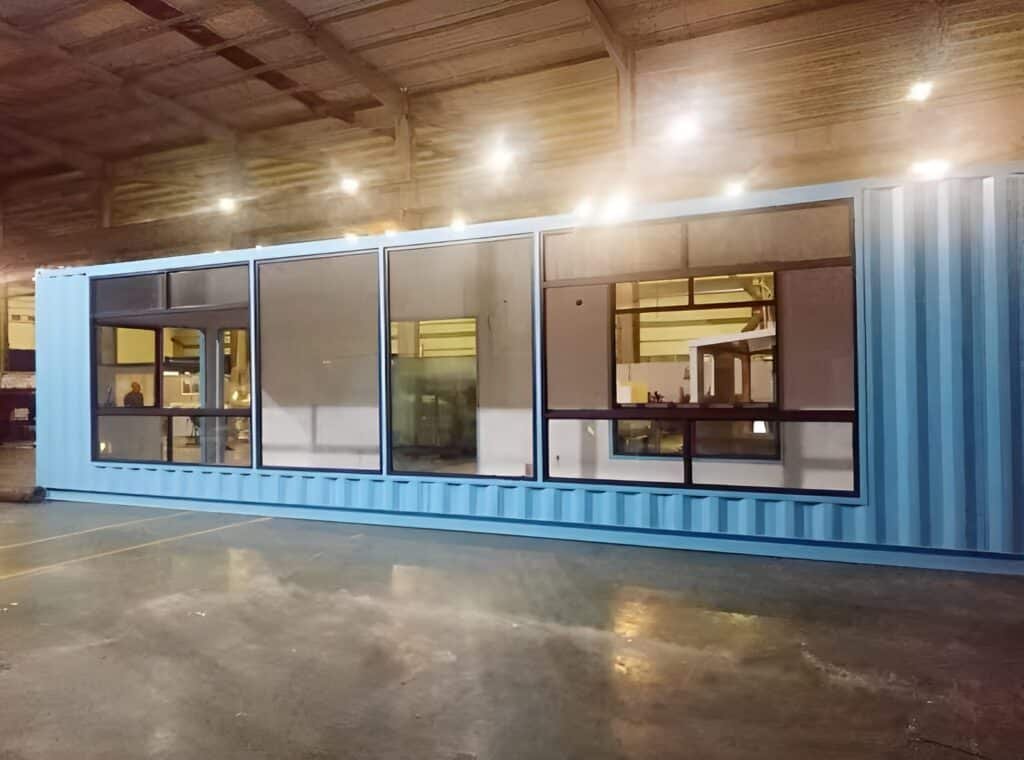
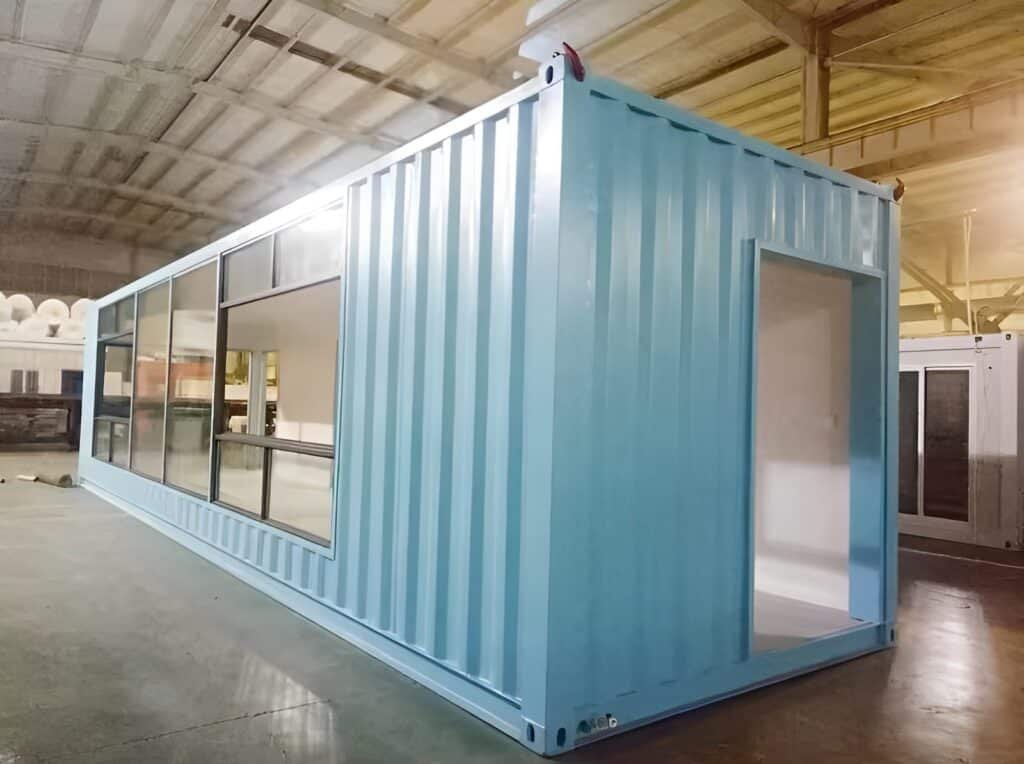
– Residential double-pane picture windows with black steel frames
HVAC, Insulation & Utilities
– 12,000 BTU 19 SEER mini-split heating & cooling in each 40ft wing and in the 20ft lounge
– Closed-cell spray foam insulation on all six sides – meets US residential energy code
– PEX plumbing, PVC drainage, tankless propane water heater
– 200A breaker panel with exterior main disconnect, LED lighting throughout
– Generator hookup and 30A RV pedestal option
Exterior
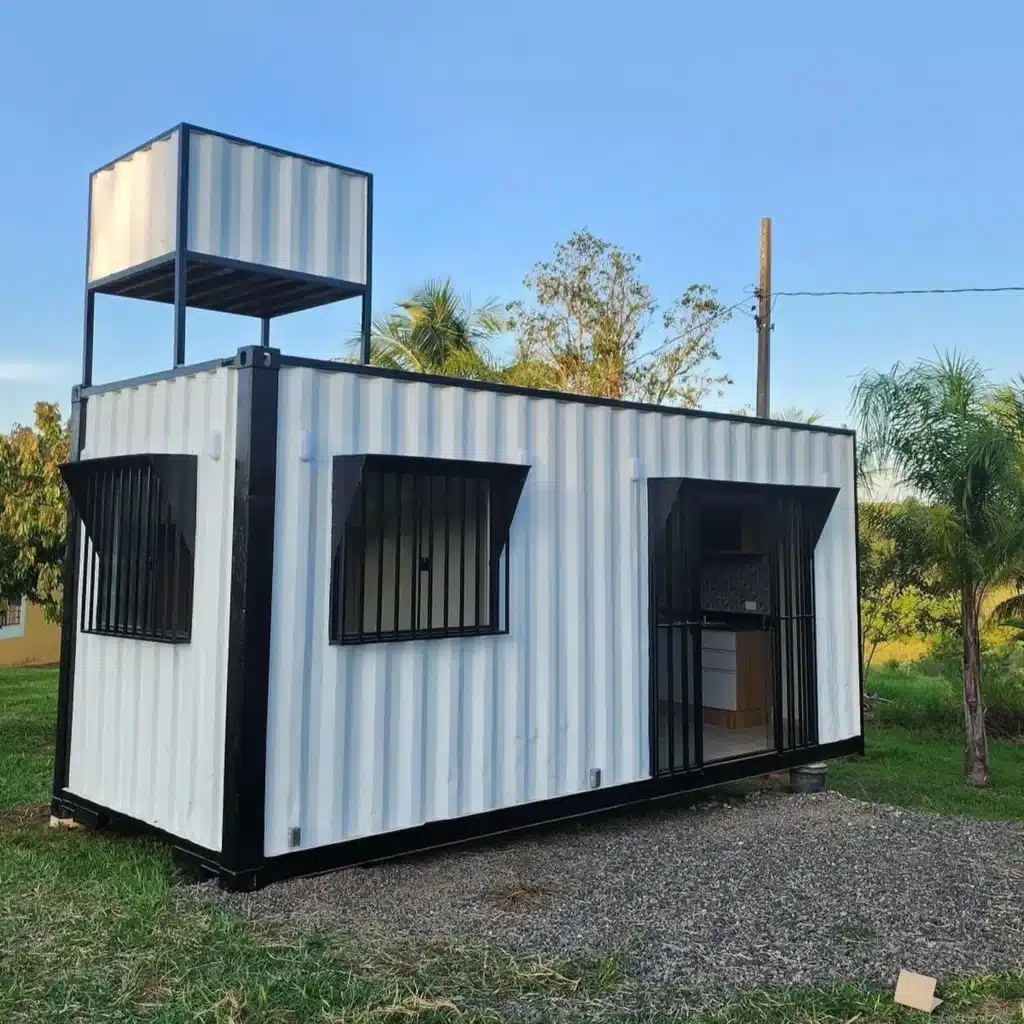
– Matte-black Sherwin-Williams weatherproof exterior coating
– Standing-seam metal roofing on each container
– Aluminum-framed sliding glass doors and residential steel entry doors
– Structural steel reinforcement at every door and window cut
– Composite deck boards on the central courtyard with hardwood steps
Permit & Foundation
– Stamped floor plan, foundation plan, electrical and plumbing layouts included
– Ships on isolated concrete piers or engineered helical piles – buyer or Outback-arranged
– Anchoring hardware included for 130 mph wind zones
Delivery
– Free curbside delivery across the continental United States
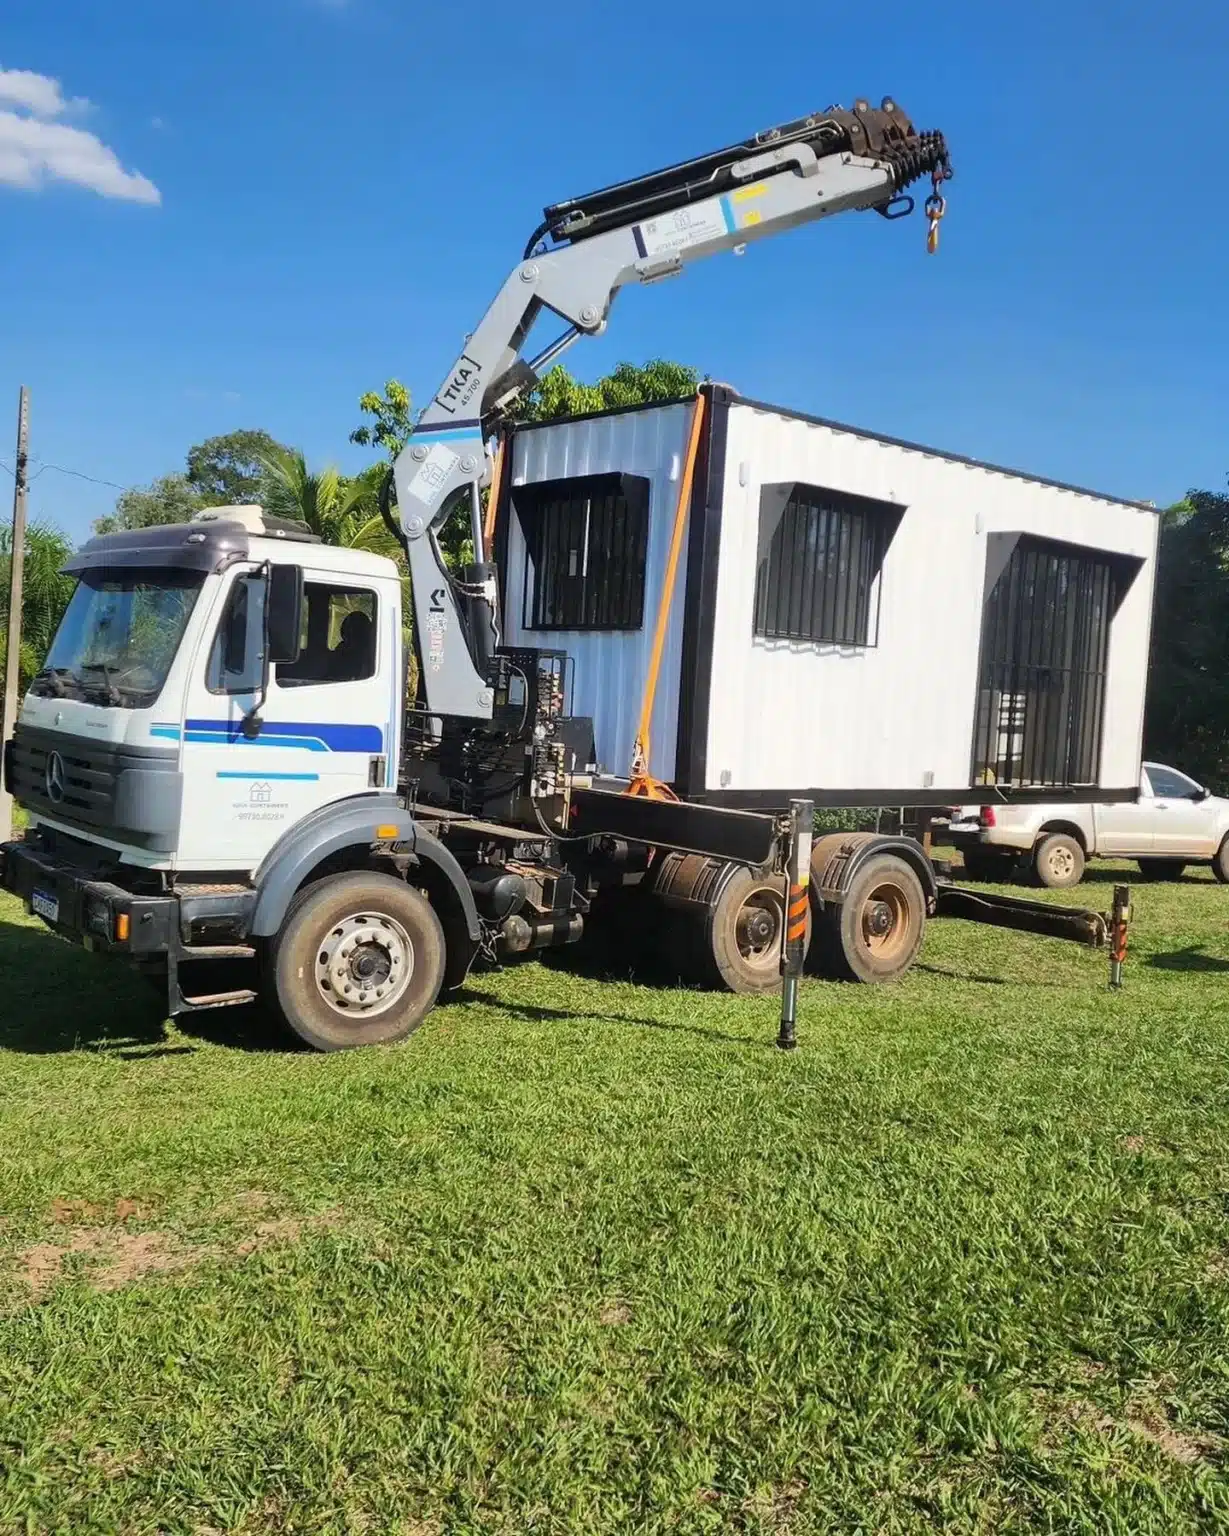
– Delivered on three flatbed trucks and craned into place on the same day
– Estimated 14 – 45 business days from order to delivery depending on ZIP code and site prep
Warranty
– 10-year structural warranty on the container shells
– 2-year workmanship warranty on carpentry, cabinetry and finishes
– 1-year manufacturer warranty on all appliances and HVAC
Why Buy the Trinity U-Shape?
The Trinity solves the biggest tradeoff in container living – small footprint vs. private bedrooms and real bathrooms. With one bath per wing and a central lounge that opens through aligned doors into both containers, you get the feel of a 960 sq ft single-family home in an off-grid ready modular package that ships anywhere in the US.
Order today and lock in your build slot – every Trinity is inspected, photographed and shipped ready to live in.
Key Features & Highlights
- U-shape floor plan – two 40ft high-cube units + one 20ft central unit
- Two full bathrooms (one in each 40ft container) – walk-in showers, wall-hung toilets, vessel sinks
- Two private bedrooms with residential double-pane picture windows
- Open-plan kitchen with sage-green cabinetry, quartz counters, farmhouse sink, electric cooktop
- Aligned interior doors so the 20ft lounge opens directly into both 40ft containers
- Central covered wood deck with steel-framed floor-to-ceiling glass sliders
- Closed-cell spray foam insulation and 12,000 BTU mini-split HVAC in each unit
- Pre-wired electrical panel, LED lighting, tankless propane water heater
- Permit-ready floor plans, foundation plan, electrical & plumbing layouts included
- Free curbside delivery to eligible ZIP codes – set on prepared pads in one day
Specifications & Layout
- Manufacturer/Brand: Outback Shipping Containers
- Category: Container Homes
- Size: 100ft
- Bedrooms: 2
- Bathrooms: 2
- Dimensions:
- Condition: New
- Delivery: 2 Weeks – 1 Month
Reviews
There are no reviews yet.