Description
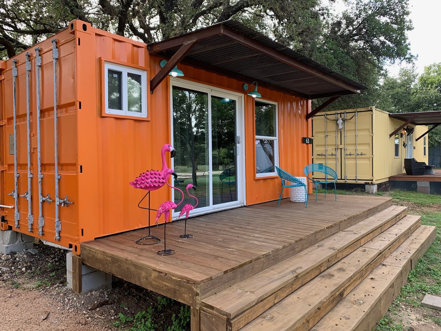
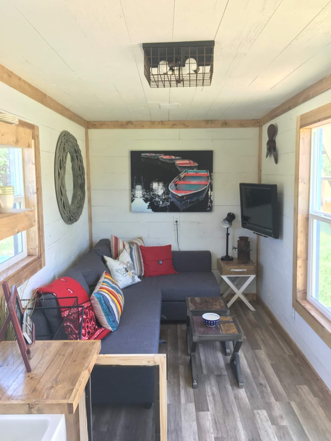
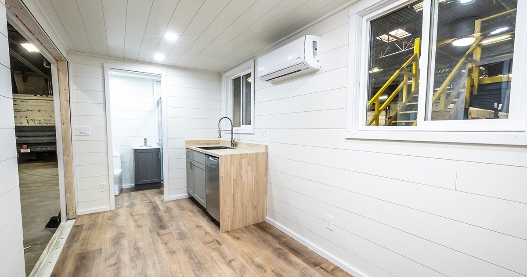
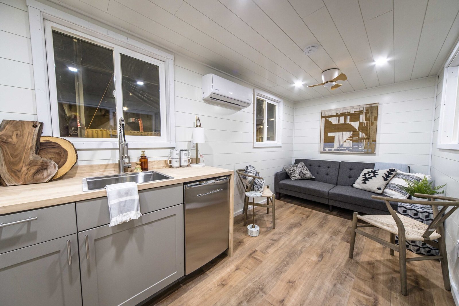
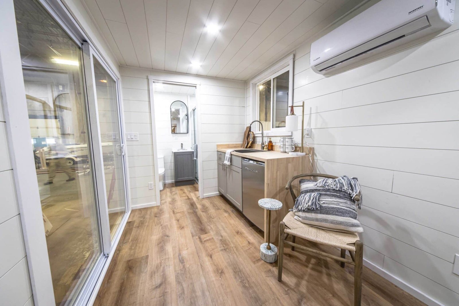
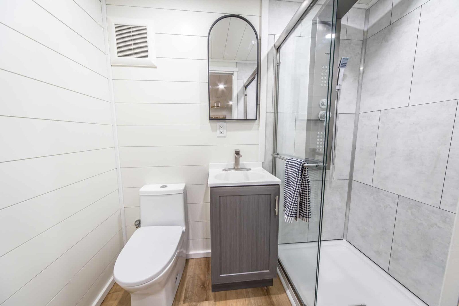
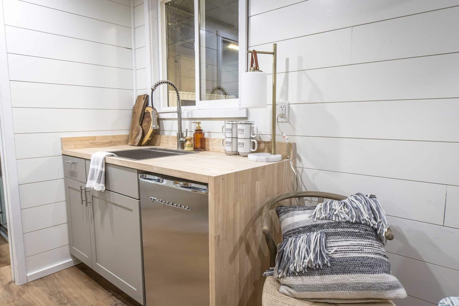
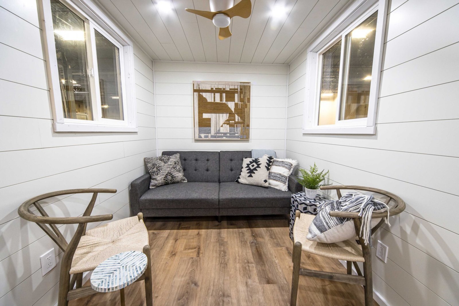
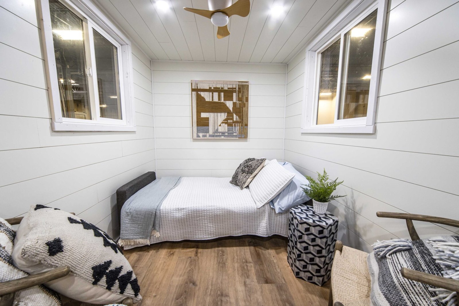
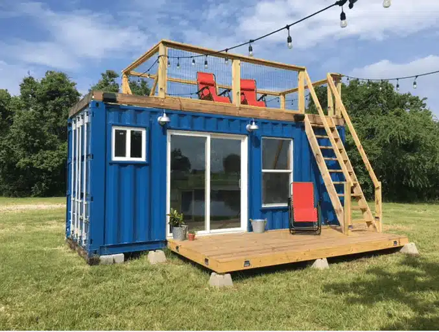
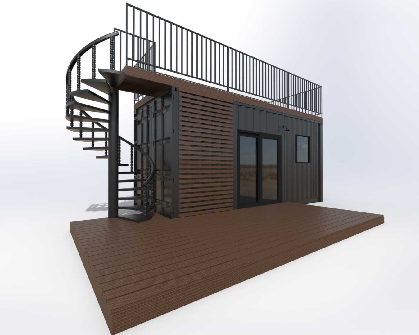
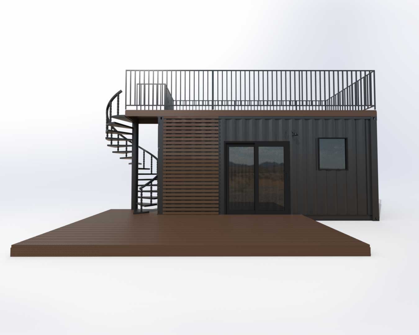
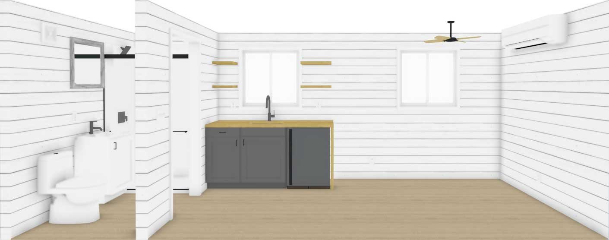
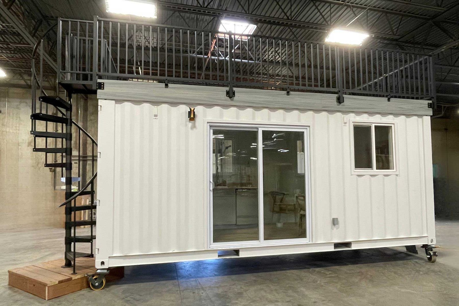
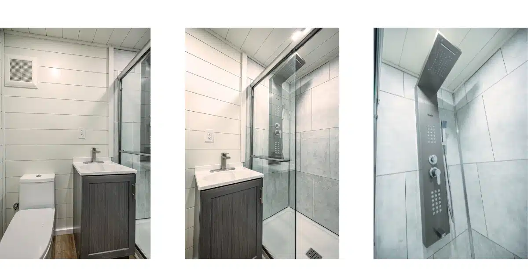
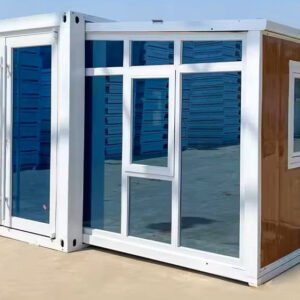
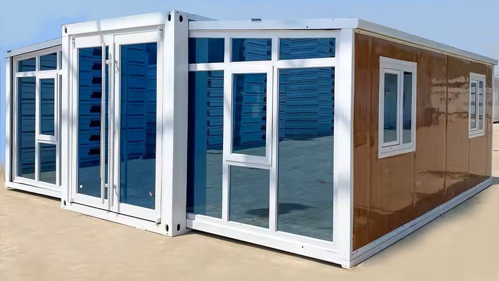
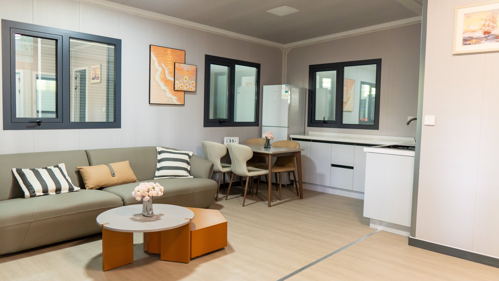
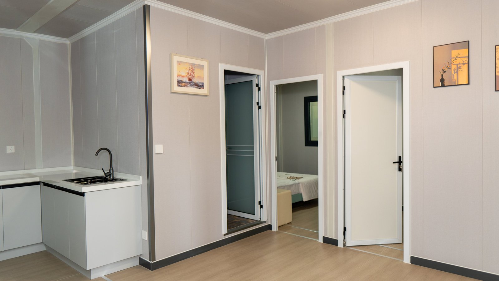
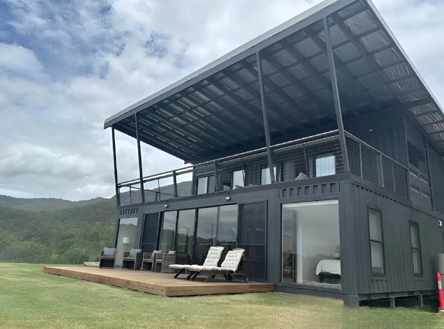
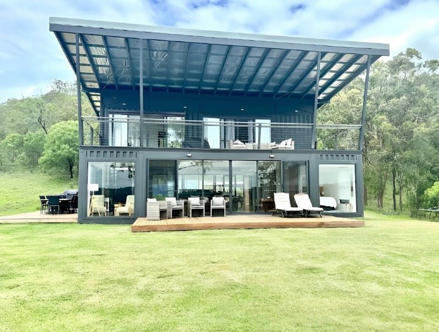
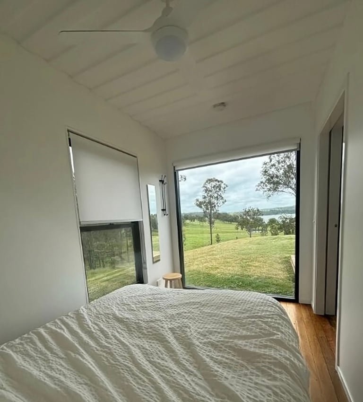
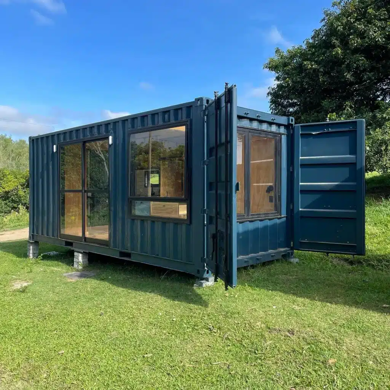
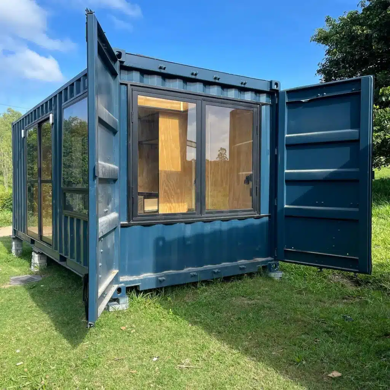
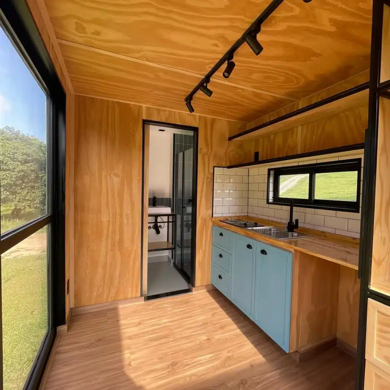
https://leaselanecontainers.com/wp-content/uploads/2026/06/optimized_copy_4073cb4c-ee56-43f1-bcdb-b75363e1de6a.mp4 20FT EZRA MODERN CONTAINER HOME | TINY HOME | TURNKEY PREFAB HOUSE The 20FT Ezra Container Home is engineered to maximize comfort without sacrificing functionality. Featuring a spacious open-concept living area, a fully enclosed bathroom, luxury vinyl flooring, premium cabinetry, energy-efficient insulation, mini-split heating and cooling, and complete plumbing and electrical systems, this home is move-in ready. Whether you’re looking for an Airbnb investment , ADU , guest house , tiny home , hunting cabin , vacation home , or backyard office , the 20FT Ezra Container Home delivers exceptional quality while occupying a minimal footprint. Built from a one-trip 20ft shipping container , every 20FT Ezra Container Home unit is professionally modified, reinforced, insulated, and finished to residential standards. Features One-Trip 20FT Shipping Container Reinforced Steel Construction Premium Exterior Paint Finish Modern Residential Windows Double-Pane Low-E Glass Sliding Glass Entry Door Luxury Vinyl Flooring LED Interior Lighting Fully Insulated Walls, Ceiling & Floor Spray Foam Insulation 9,000 BTU Mini-Split Heating & Cooling Open Concept Living Area Kitchenette with Premium Cabinets Quartz Countertops Stainless Sink & Faucet Two-Burner Electric Cooktop Space for Refrigerator Fully Enclosed Bathroom Ceramic Sink Residential Toilet Luxury Shower Tankless Water Heater PEX Plumbing System Full Electrical Package Exterior Lighting Lockable Steel Security Shutters Built to Residential Standards Specifications Dimensions Exterior Length: 20 ft Width: 8 ft Height: 8’6” Construction: One-Trip Corten Steel Shipping Container Interior Includes Living Area Kitchenette Bathroom Luxury Vinyl Flooring Premium Cabinetry Quartz Countertops Sliding Barn Door LED Ceiling Lights Mini Split HVAC Bathroom Residential Toilet Shower Enclosure Ceramic Sink Vanity Ventilation Fan Kitchen Quartz Countertops Soft-Close Cabinets Stainless Sink Pull-Down Faucet Two Burner Electric Cooktop Refrigerator Space HVAC & Insulation Spray Foam Insulation Fully Insulated Walls Insulated Ceiling Insulated Floor 9,000 BTU Mini Split Air Conditioner & Heat Pump Plumbing PEX Plumbing PVC Drain System Tankless Water Heater Main Water Connection Ready Electrical Residential Electrical System Interior LED Lighting Exterior Lighting Standard Outlets Throughout Breaker Panel Included Optional Upgrades Rooftop Deck Rooftop Deck Brackets Exterior Wood Cladding Custom Paint Colors Fold Down Table Built-In Bunk Beds Security Window Shutters Wood Stove Ready Package Additional Windows Solar Power Package Smart Home Package Custom Cabinet Finishes Perfect For Tiny Home Airbnb Rental Backyard ADU Guest House Vacation Home Home Office Hunting Cabin Lake House Farm Housing Workforce Housing Rental Investment Student Housing Shipping Free Delivery Across the Continental United States Estimated Delivery: 4 – 10 Business Days Professional Offloading Available Warranty Structural Warranty Included Manufacturer Warranty on Installed Components
Key Features & Highlights
- Fully finished turnkey interior – move-in ready
- Insulated to residential energy-code standards
- Pre-wired electrical with breaker panel and LED lighting
- Full bathroom with shower, vanity, and modern fixtures
- Kitchenette with cabinets, sink, and counter space
- Mini-split HVAC for year-round comfort
- Steel-frame construction – fire, wind, and pest resistant
- Delivered fully assembled – set-up in a single day
- Customizable floor plan, color, and finishes
- Free curbside delivery to eligible ZIP codes
Specifications & Layout
- Manufacturer/Brand: Outback Shipping Containers
- Category: Container Homes
- Size: 20ft
- Dimensions:
- Condition: New
- Delivery: Nationwide tilt-bed & flatbed delivery available across the U.S.
Reviews
There are no reviews yet.