Description
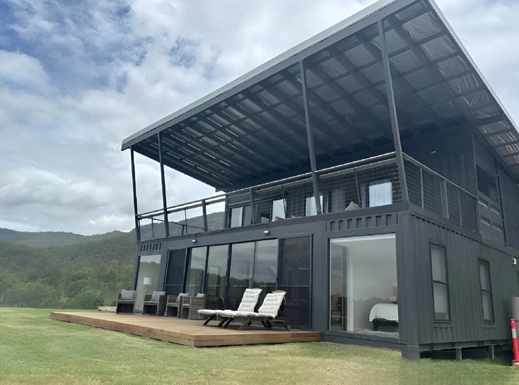
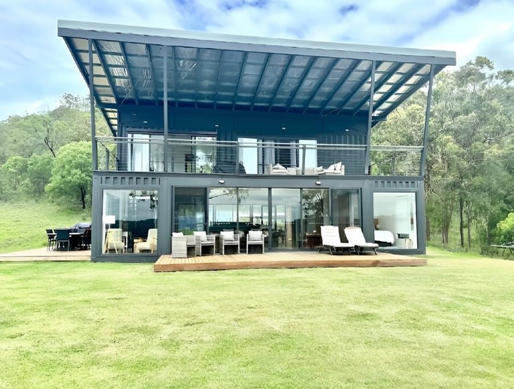
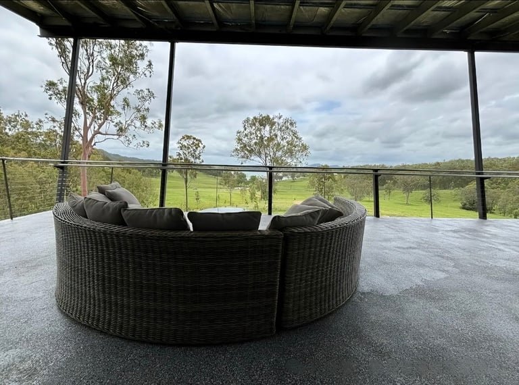
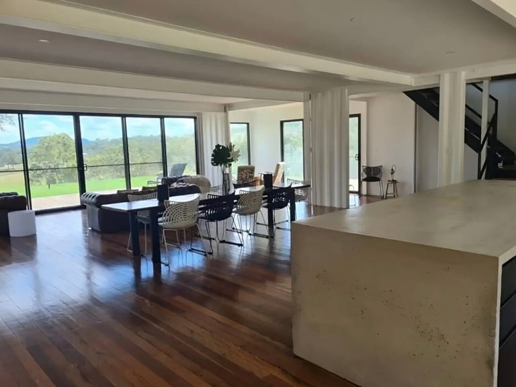
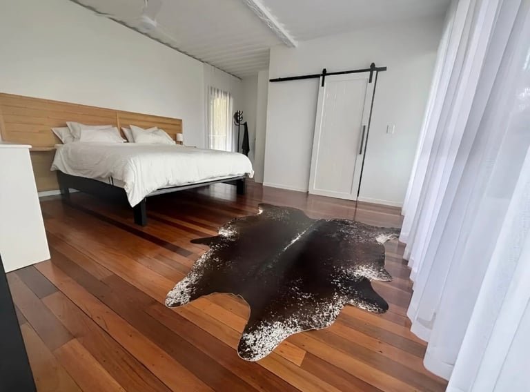
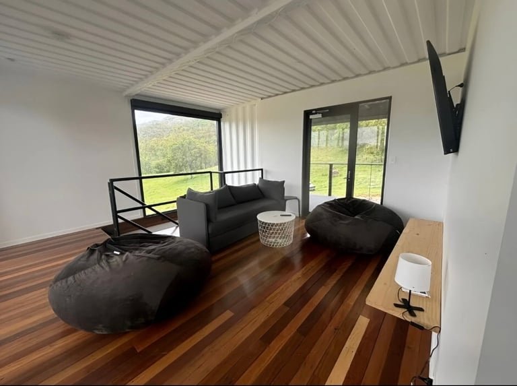
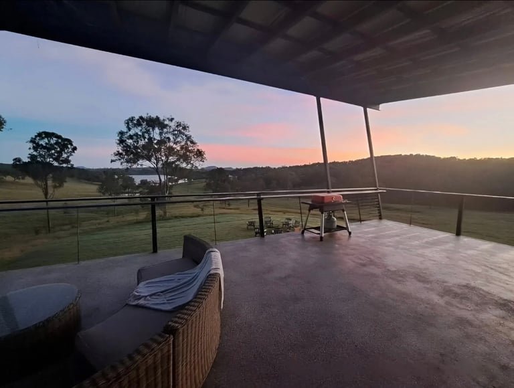
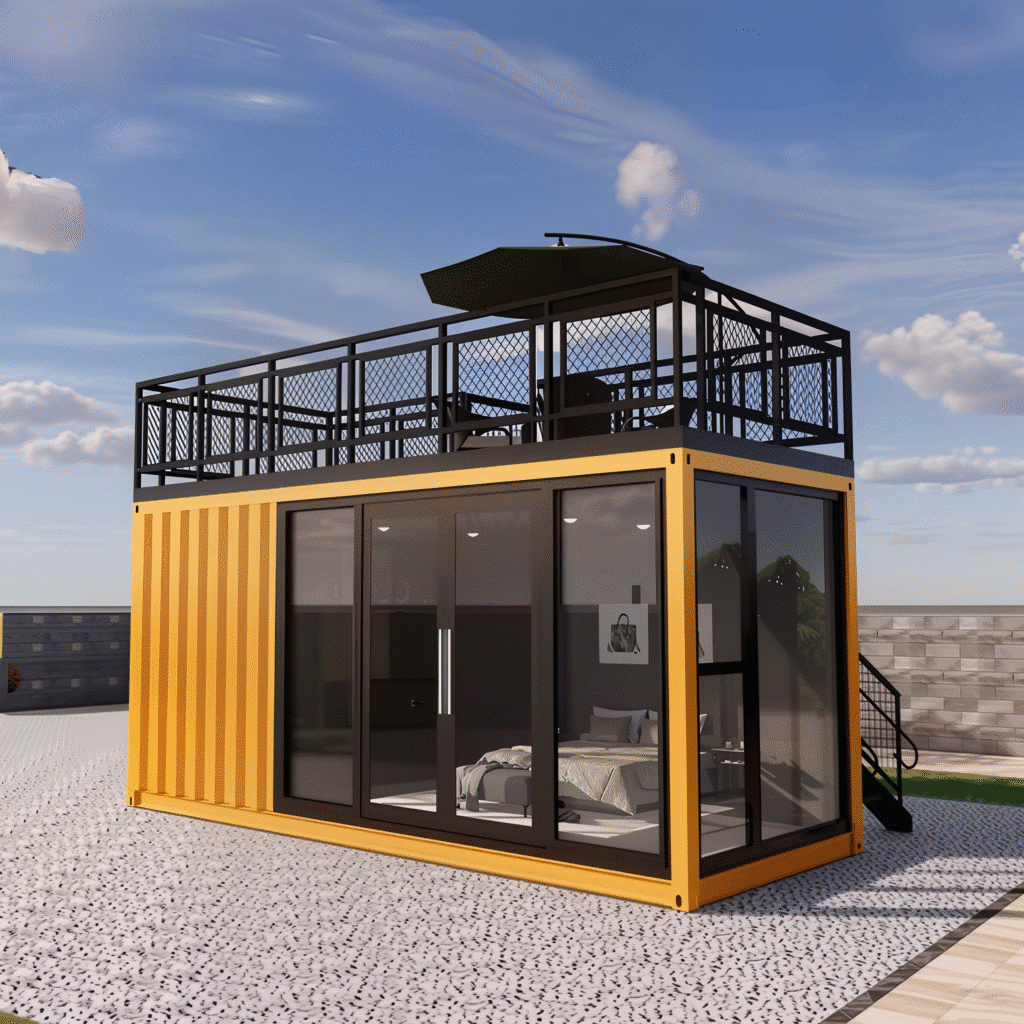
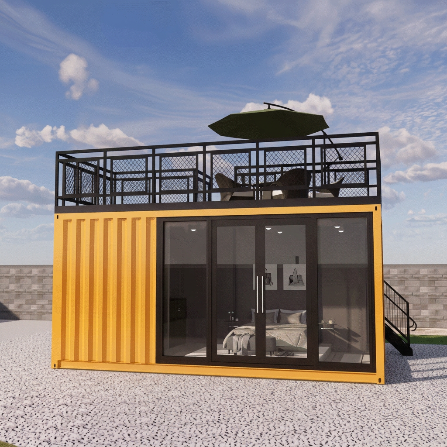
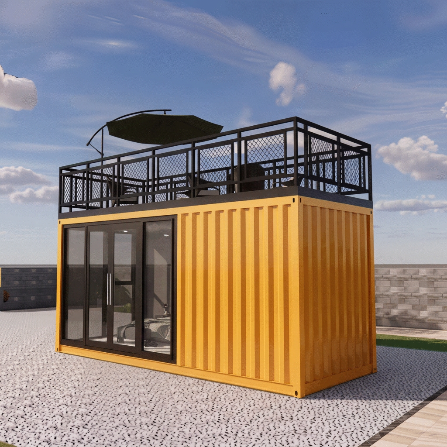
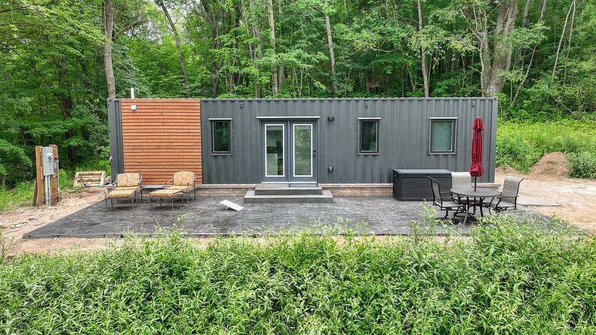
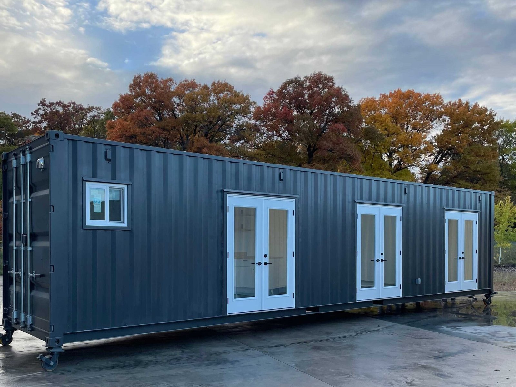
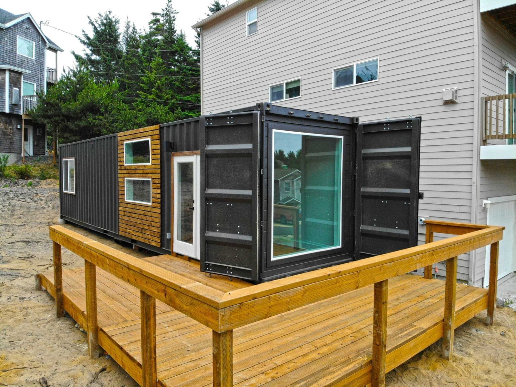
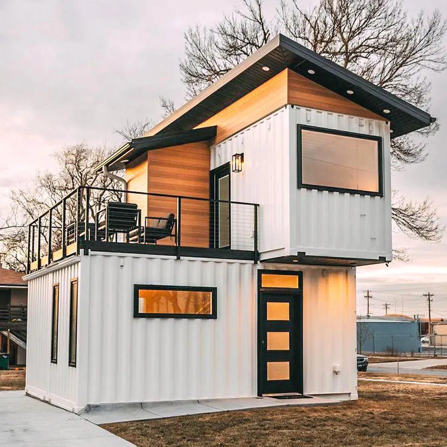
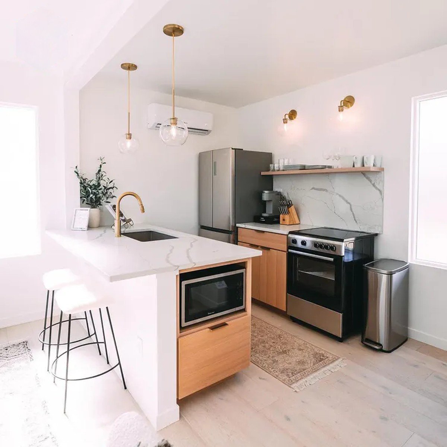
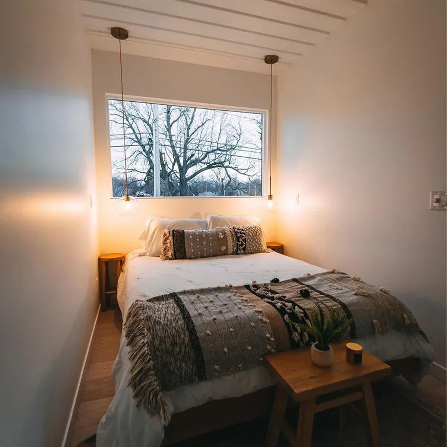
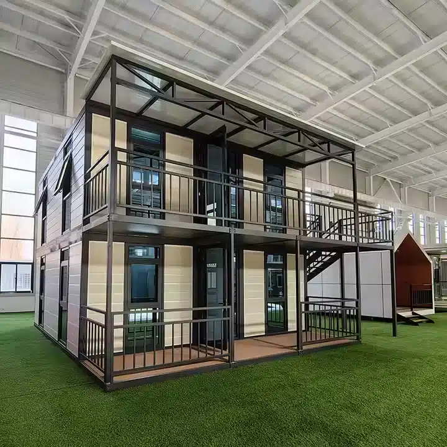
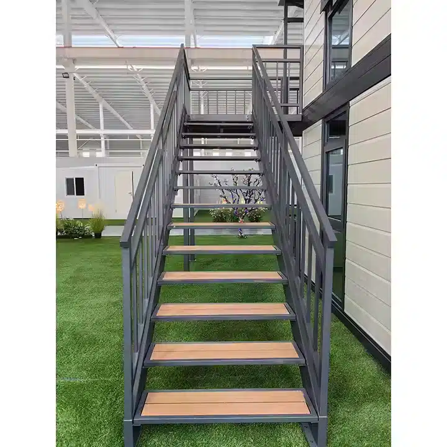
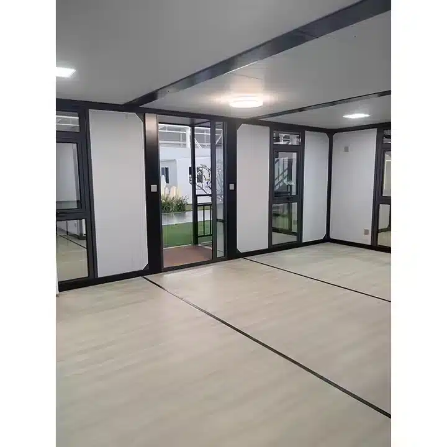
3BHK Two-Storey Container Home with Large Open Upper Terrace and Patio – a fully furnished, disaster-resistant family house that arrives 90% pre-assembled and is set up on site in about four hours. Layout. Approximately 1,200 square feet of conditioned space over two levels: an open-plan living room, dining area and full modular kitchen with island bench on the ground floor alongside a guest bedroom and full bathroom, and a master suite, third bedroom, second bathroom and family lounge upstairs. The upper level opens through sliding glass doors onto a 600 square foot covered terrace with a steel and glass balustrade, while a timber patio deck wraps the ground-floor entrance. Structure. A reinforced marine-grade steel frame with bolt-together modular connections, insulated sandwich panel walls with a fire-resistant core, double-glazed tempered glass and a wide cantilevered roof canopy over the terrace. The unit is engineered for high wind loading, seismic activity and service temperatures from -22°F to 122°F, and can be relocated without a permanent foundation. Included. Every fixture, fitting and furniture item shown is included – living, dining, bedroom and kitchen packages, all doors and windows, staircase and balustrades, pre-installed electrical conduits, integrated plumbing and drainage, assembly hardware and the installation manual. Customization. Layouts, finishes and add-ons are configurable, including solar power packages, extended terraces and additional module bays up to a 60 ft footprint. Permit ready. Each unit ships with a full drawing set: floor plans for both levels, elevations, a cross section, and structural, foundation, electrical and plumbing plans. Professional installation is recommended; site preparation, foundation and utility connections must meet local codes. Delivery. Free nationwide delivery is included, with assembly and delivery running 10 to 14 business days from deposit.
Key Features & Highlights
- Fully furnished 3 bedroom, 2 bathroom two-storey family home – arrives move-in ready
- Approx. 1,200 sq ft of conditioned living space over two levels
- Large 600 sq ft open upper terrace with glass balustrade and covered roof canopy
- Ground-floor patio deck for outdoor dining, BBQ and family space
- 90% pre-assembled – professional site installation in about 4 hours
- Open-plan living, dining and full modular kitchen with island bench
- Disaster-resistant reinforced steel frame and fire-rated insulation
- Rated for high wind loads and seismic activity, and for -22°F to 122°F service temperatures
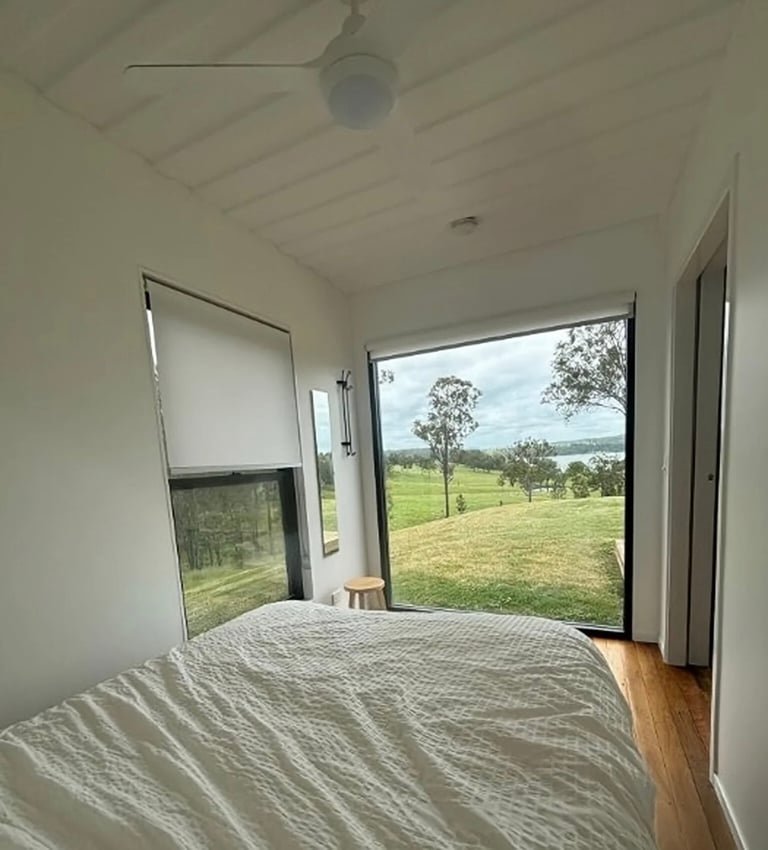
- Double-glazed full-height windows and sliding glass doors
- Premium hardwood-look flooring throughout both levels
- Portable – relocatable with no permanent foundation required
- Customizable layout, finishes and add-ons including solar packages
- Free nationwide delivery included
Specifications & Layout
- Manufacturer/Brand: Outback Shipping Containers
- Category: Container Homes
- Size: 40ft
- Bedrooms: 3
- Bathrooms: 2
- Dimensions:
- Condition: New
- Warranty: 15-year structural warranty, 5-year appliance coverage
- Delivery: Free nationwide delivery – 10 to 14 business days from deposit
Reviews
There are no reviews yet.